
BEDS6
BATHS3 full
SQUARE FEET3,097
MLS#12776624
STATUSContingent
PROPERTY TYPEResidential - Single Family
SUBDIVISIONFairhills of Canterfield
SCHOOLDistrict 300
Property Description
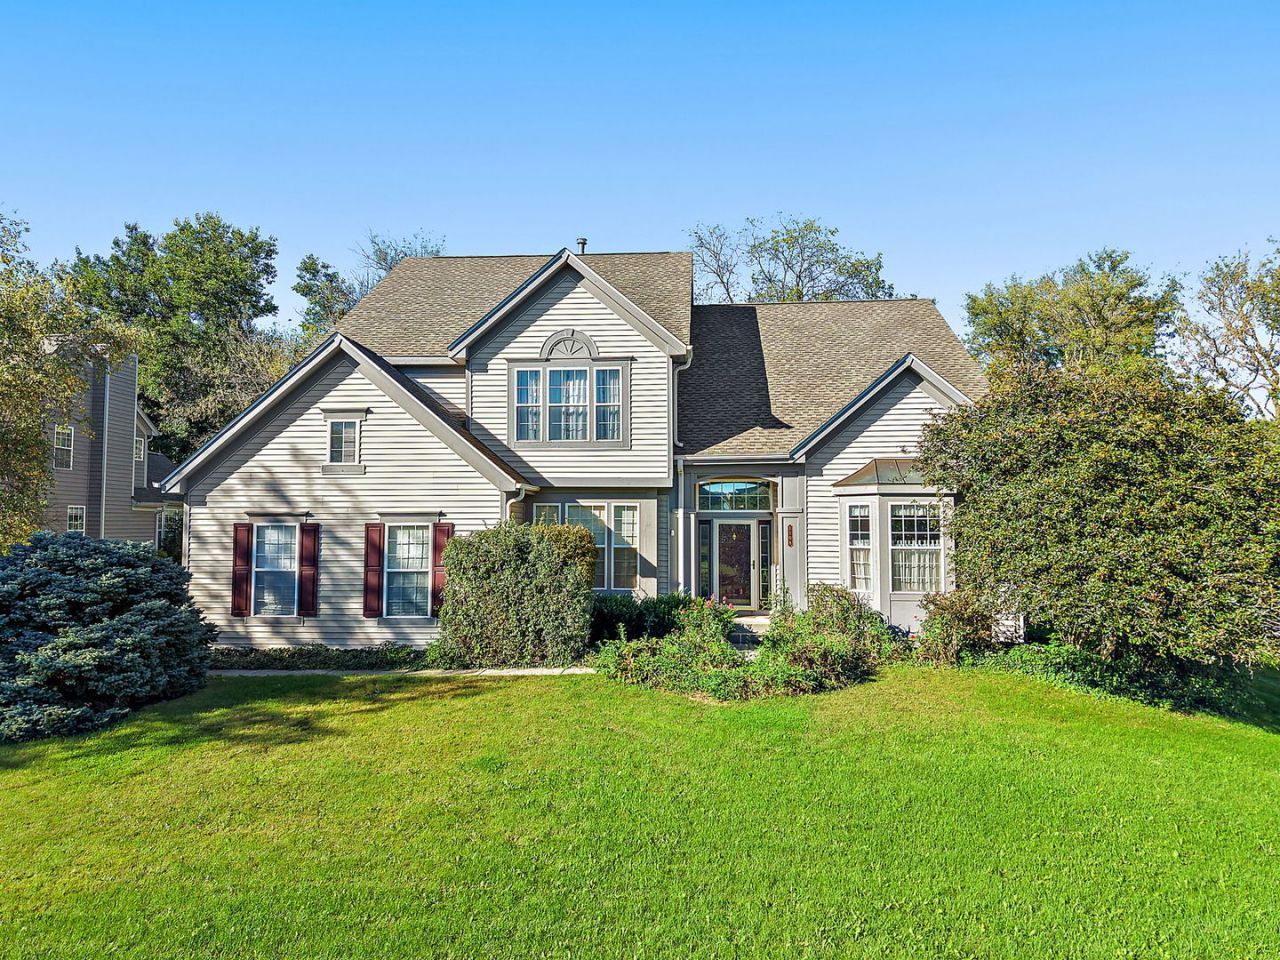
Welcome to 1108 Fox Path, where comfort, convenience, and space come together in picturesque West Dundee. This expansive home offers an impressive layout with six bedrooms, including a main-floor suite with an adjacent full bath-perfect for guests or multi-generational living. Upstairs, you'll find five generously sized bedrooms and two full baths, creating plenty of room for everyone to spread out. ***** Step inside, and you'll be greeted by soaring ceilings and an open, light-filled design that makes this home feel even larger than it already is. The oversized rooms are an entertainer's dream, offering the perfect backdrop for everything from cozy family gatherings to lively celebrations. Need to work from home? The main floor also features a large, dedicated office, tucked away for privacy and productivity. ***** For those with a vision, the unfinished basement provides endless possibilities-whether you're dreaming of a home gym, a theater room, or simply want to add equity to your investment. Outside, the property offers a peaceful retreat, surrounded by the charm of West Dundee. ***** But the location? That's the real showstopper. Nestled just minutes from I-90, the Metra, and O'Hare International Airport, this home makes commuting and travel a breeze. Whether you're heading into the city for work or catching a flight for your next adventure, 1108 Fox Path puts you right where you need to be-without sacrificing the quiet suburban lifestyle. ***** The property is being positioned as a strategic cosmetic refresh. While the bones and volume are impressive, the interior is a blank canvas awaiting a modern aesthetic. This is not a structural overhaul, but rather a high-upside project where new flooring, paint, and contemporary fixtures will immediately transform the space and capture significant equity. ***** This is more than a house; it's a home that grows with you, adapts to your needs, and places you at the heart of it all. Don't miss the chance to experience it for yourself!
Property Features
Property Type: Residential - Single Family
Basement: Yes
Basement: Unfinished, Full
Cooling: Central Air
Fireplaces: 1
Garage: 2
Heating: Natural Gas, Forced Air
Home Style: Traditional
Lot Size: 0.39 Acres
Roof Type: Asphalt
Taxes: $12,107
Year Built: 1997
Amenities
Vaulted Ceiling(s)
Cathedral Ceiling(s)
1st Floor Bedroom
In-Law Floorplan
1st Floor Full Bath
Built-in Features
Walk-In Closet(s)
Feature Descriptions
Additional rooms: Bedroom 5,Bedroom 6,Office, Foyer, Walk In Closet
Additional Structures: None
Appliances: Range, Microwave, Dishwasher, Refrigerator, Washer, Dryer, Disposal
Association Includes: Other
Bath Features: Separate Shower, Double Sink, Soaking Tub
Dining Room: Separate
Exterior: Vinyl Siding
Fireplace: Wood Burning, Gas Starter
Fireplace Location(s): Family Room
HOA Fee: 350/ Annually
Laundry: Main Level, In Unit
Lot: Cul-De-Sac
Lot Dimensions: 16814
Other Equipment: CO Detectors, Ceiling Fan(s)
Parcel#: 0327304021
Parking: Asphalt, Garage Door Opener, Yes, Garage Owned, Attached, Garage
Sewer: Public Sewer
Total Rooms: 11
Township: Dundee
Water: Public
Room Sizes
Bedroom 5: 13X12
Bedroom 6: 13X10
Office: 17X10
Foyer: 10X10
Walk In Closet: 10X8
Bedroom 2: 16X10
Bedroom 3: 13X11
Bedroom 4: 13X13
Dining Room: 13X12
Family Room: 17X17
Kitchen: 16X16
Laundry: 11X6
Living Room: 17X13
Primary Bedroom: 22X13
Local Schools
High School: Dundee-Crown High School
Middle School: Dundee Middle School
Elementary School: Sleepy Hollow Elementary School
School District: District 300
Listed By / Shown By
Listed By
Agency Name: Compass
Agency Phone: 224-699-9499
Shown By
Agency Title: Gambino Realtors
Agency Phone: 815-282-2222

Estimate Your Payment
Estimated Payment
$ 3,305.06 per month $2,157.60 Principal & Interest $1,008.92 Property Tax $138.54 Homeowner's Insurance
1108 Fox Path | MLS# 12776624
This single family home located at 1108 Fox Path, West Dundee, IL 60118 is currently listed for sale with an asking price of $475,000. This property was built in 1997 and has 6 bedrooms and 3 full baths with 3097 sq. ft. Fox Path is located in the Fairhills of Canterfield subdivision within the District 300 school district. Search Fairhills Of Canterfield real estate on www.gogambino.com today.