
BEDS2
BATHS2 full 1 partial
SQUARE FEET1,288
MLS#12737466
STATUSNew
PROPERTY TYPERental - Townhouse
SCHOOLDistrict 204
Property Description
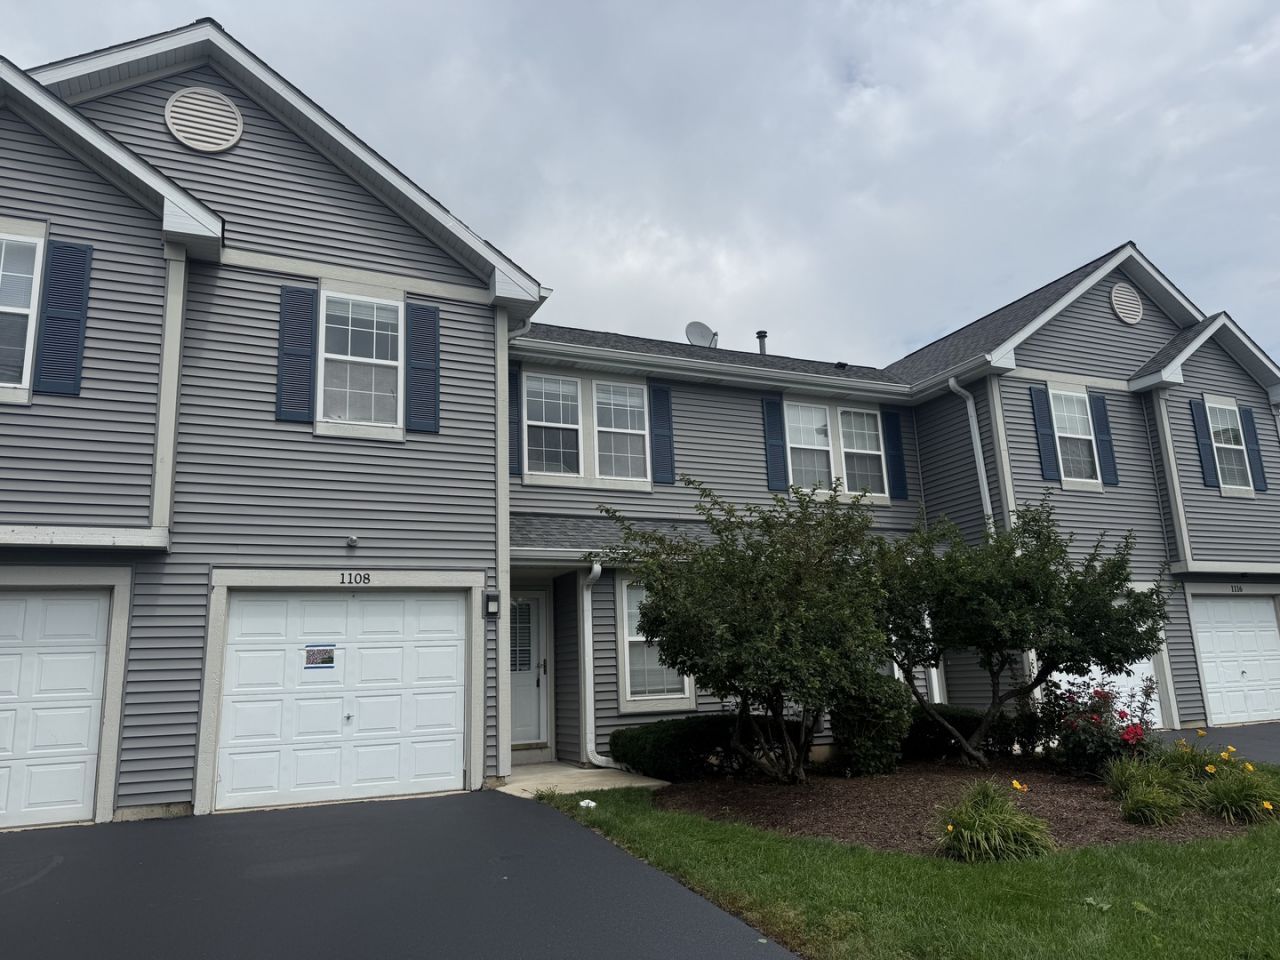
FRESHLY PAINTED & PROFESSIONALLY CLEANED! This true gem is located in the heart of Naperville, just minutes from vibrant Downtown Naperville. Tucked away on a private cul-de-sac with its own private entrance, this spacious townhome features modern finishes and a bright, open-concept living and dining area with a cozy gas fireplace. The large kitchen offers plenty of cabinet space and a breakfast bar. Upstairs features a spacious primary bedroom, private bathrooms for both bedrooms, a large versatile loft, and convenient second-floor laundry. Deep 1-car garage provides additional storage. Move-in ready and a must-see!
Property Features
Property Type: Rental - Townhouse
Basement: None
Cooling: Central Air
Fireplaces: 1
Garage: 1
Heating: Natural Gas
Lot Size: 1,776
Stories: 2.0
Year Built: 1995
Feature Descriptions
Additional rooms: Loft, Walk In Closet
Appliances: Range, Microwave, Dishwasher, Refrigerator, Disposal
Dining Room: Combined w/ LivRm
Exterior: Vinyl Siding
Fireplace: Wood Burning, Gas Starter
Fireplace Location(s): Living Room
Laundry: Upper Level
Lot: Cul-De-Sac
Lot Dimensions: 1776
Parking: Asphalt, Garage Door Opener, Yes, Garage Owned, Attached, Garage
Pet Allowed: Cats OK, Deposit Required, Dogs OK, Neutered and/or Declawed Only
Rent Includes: Parking
Sewer: Public Sewer
Total Rooms: 6
Township: Naperville
Water: Public
Room Sizes
Loft: 10X14
Walk In Closet: 6X8
Bedroom 2: 11X12
Dining Room: 11X12
Kitchen: 11X14
Laundry: 5X6
Living Room: 16X14
Primary Bedroom: 16X13
Local Schools
High School: Metea Valley High School
School District: District 204
Listed By / Shown By
Listed By
Agency Name: Coldwell Banker Realty
Agency Phone: 630-369-9000
Shown By
Agency Title: Gambino Realtors
Agency Phone: 815-282-2222

1108 Grand Lake Court , Unit 1108 | MLS# 12737466
This property located at 1108 Grand Lake Court , Unit 1108, Naperville, IL 60540 is currently listed for rent with an asking price of $2,600 / Monthly. Grand Lake Court , Unit 1108 is located within the District 204 school district. Search Naperville real estate on www.gogambino.com today.