
BEDS3
BATHS1 full
SQUARE FEET1,008
MLS#12719636
STATUSNew
PROPERTY TYPEResidential - Single Family
SCHOOLDistrict 215
Property Description
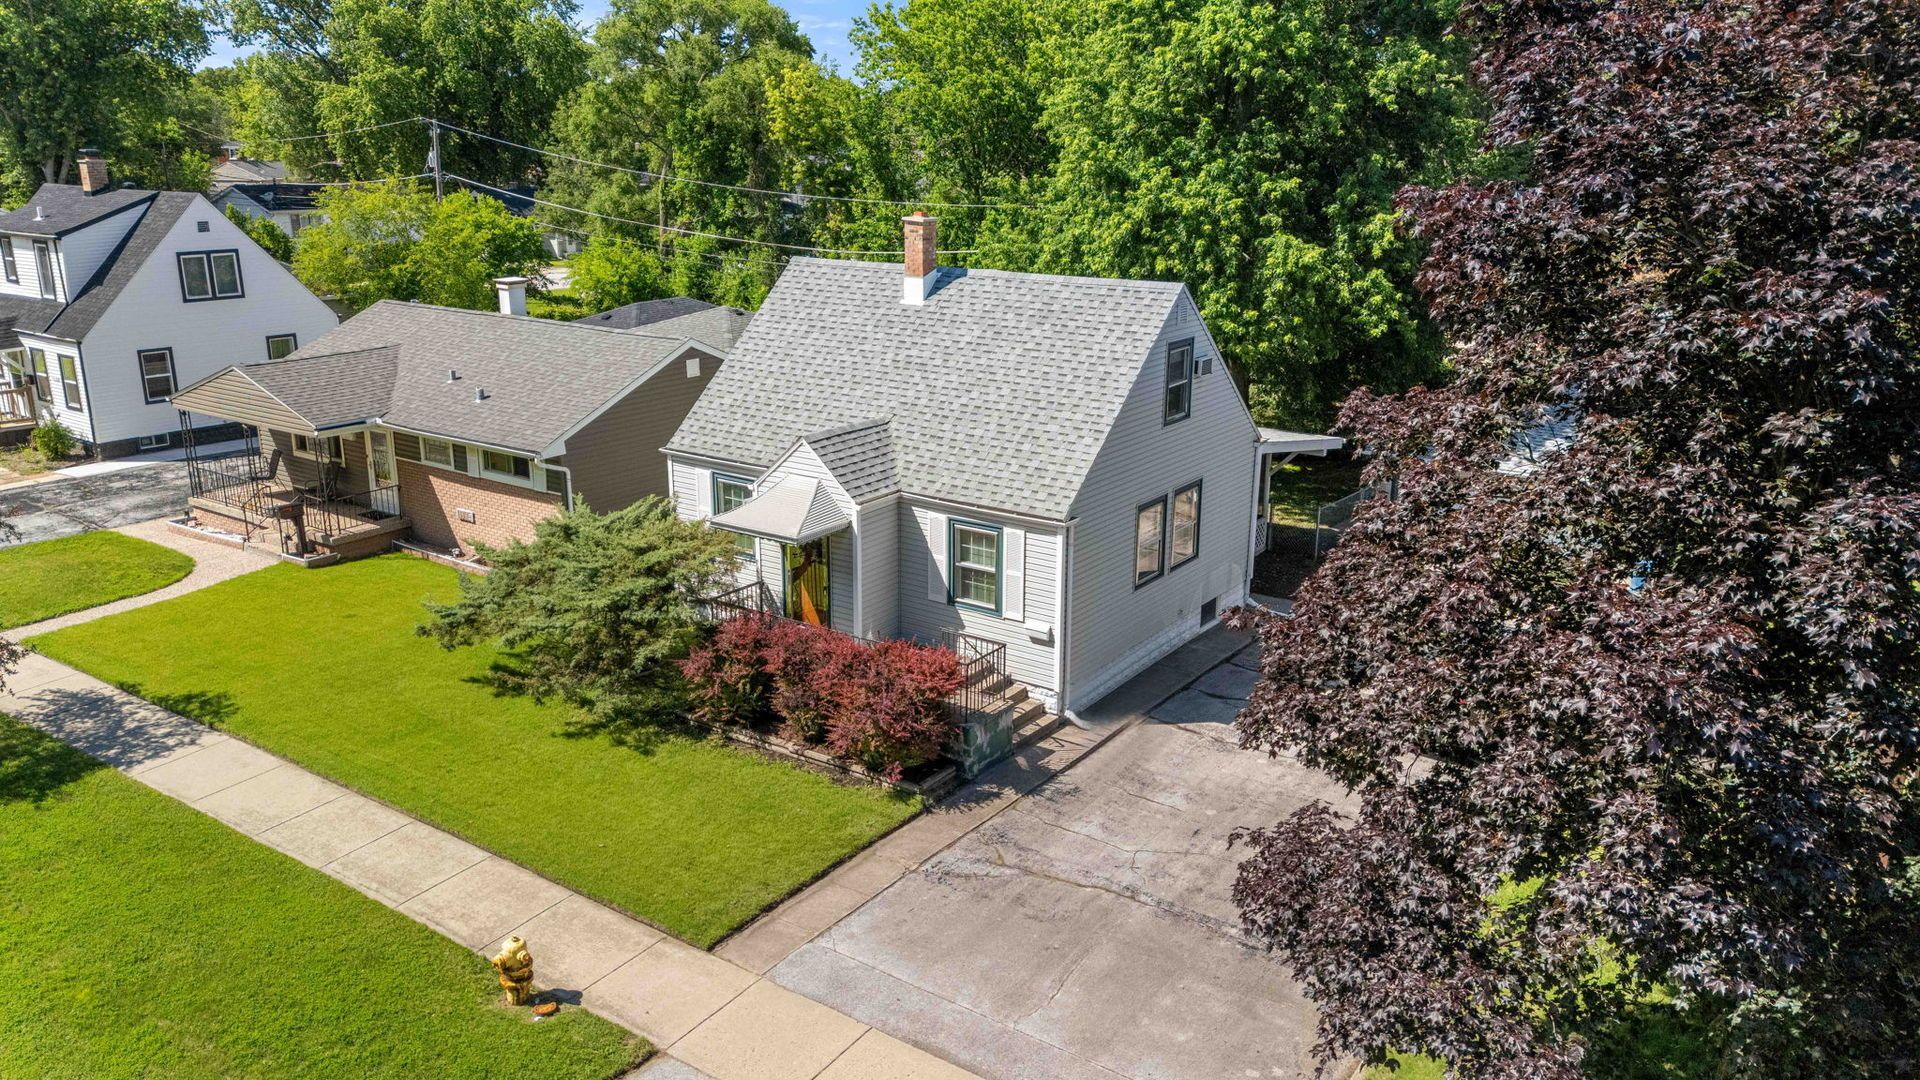
Stop Renting! Ready to move in, Affordable 3-bedroom, 1-bath solid home with Pride of Ownership. Clean and very spacious, with a finished basement and a wonderful screened-in porch with a Noty pine ceiling overlooking the fenced-in backyard. Room for a garden, a 35-foot-deep garage, and a long driveway to fit 6 cars. Very private, with a forest preserve across the street and only deer as neighbors. Close to shopping and transportation. Per Seller's Estate: Roof and chimney 2018/ Garage door 2013/ New windows in 2016/ Hot water heater 2016/ Boiler 2019. Home is very well cared for. Seller is selling AS IS. Conventional or cash-only financing/ Buyer to accept Cal City Point of Sale report in documents.
Property Features
Property Type: Residential - Single Family
Basement: Partially Finished, Full
Basement: Yes
Cooling: Window Unit(s)
Garage: 4
Heating: Steam
Home Style: Cape Cod
Lot Size: 55 x134.9
Taxes: $8,128
Year Built: 1948
Feature Descriptions
Additional rooms: Screened Porch
Association Includes: None
Exterior: Brick
Lot Dimensions: 55 x134.9
Parcel#: 30181320160000
Parking: Garage Door Opener, Tandem, Yes, Garage Owned, Detached, Garage
Sewer: Public Sewer
Total Rooms: 7
Township: Thornton
Water: Lake Michigan, Public
Room Sizes
Screened Porch: 22X27
Bedroom 2: 9X12
Bedroom 3: 11X13
Dining Room: 12X12
Family Room: 15X15
Kitchen: 9X10
Laundry: 12X22
Living Room: 12X16
Primary Bedroom: 10X12
Local Schools
Middle School: Lincoln Elementary School
Elementary School: Lincoln Elementary School
School District: District 215
Listed By / Shown By
Listed By
Agency Name: Hallow Homes
Agency Phone: 708-895-5701
Shown By
Agency Title: Gambino Realtors
Agency Phone: 815-282-2222

Estimate Your Payment
Estimated Payment
$ 1,377.78 per month $658.18 Principal & Interest $677.33 Property Tax $42.26 Homeowner's Insurance
1108 Michigan City Road | MLS# 12719636
This single family home located at 1108 Michigan City Road , Calumet City, IL 60409 is currently listed for sale with an asking price of $144,900. This property was built in 1948 and has 3 bedrooms and 1 full baths with 1008 sq. ft. Michigan City Road is located within the District 215 school district. Search Calumet City real estate on www.gogambino.com today.