
BEDS2
BATHS1 full
SQUARE FEET1,120
MLS#12636275
STATUSPending
PROPERTY TYPEResidential - Single Family
SCHOOLDistrict 4
Property Description
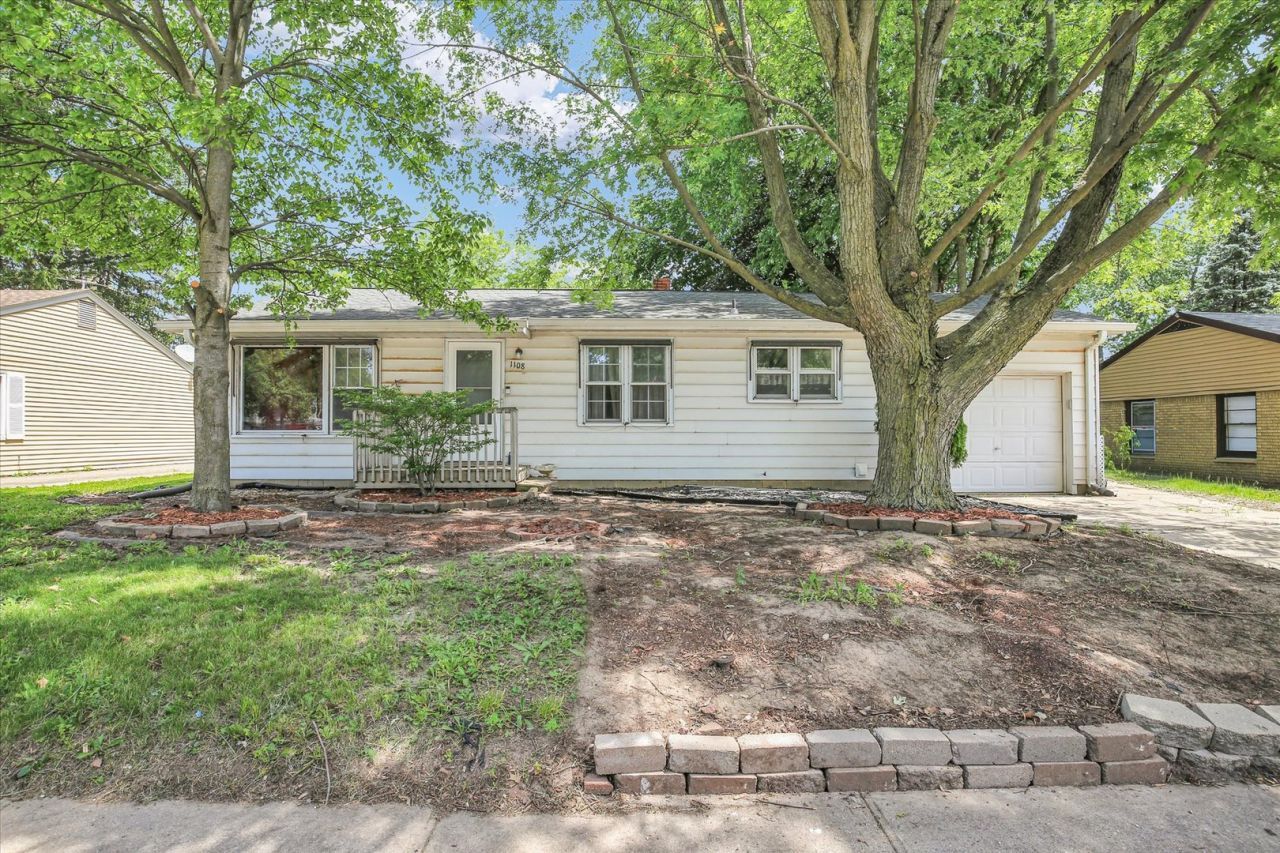
Step inside and be welcomed by an expansive 26'6 x 12'9 living space offering endless flexibility for both living and dining arrangements. The updated kitchen features a full suite of black appliances, including a dishwasher, and connects beautifully to the main living area through a charming arched doorway. The attached garage, conveniently located just off the kitchen, offers exceptional depth and storage potential. The remodeled bathroom has been tastefully updated with newer tile flooring, fresh paint, updated lighting, vanity, toilet, and a stylish tiled tub surround.Original oak hardwood floors add warmth and character throughout the living room, hallway, and both bedrooms, while vinyl replacement windows throughout the home provide efficiency and natural light. Outside, enjoy the enormous fenced backyard complete with a deck and paver patio-perfect for entertaining, relaxing, or outdoor activities. Roof-8 yrs. HVAC-8 yrs.
Property Features
Property Type: Residential - Single Family
Basement: Crawl Space
Cooling: Central Air
Garage: 1.5
Heating: Natural Gas, Forced Air
Home Style: Ranch
Lot Size: 0.21 Acres
Taxes: $3,610
Year Built: 1954
Feature Descriptions
Additional rooms: No additional rooms
Appliances: Range, Dishwasher, Refrigerator, Washer, Dryer
Association Includes: None
Exterior: Steel Siding
Lot Dimensions: 70X130
Parcel#: 442014304004
Parking: Yes, Garage Owned, Attached, Garage
Sewer: Public Sewer
Total Rooms: 5
Township: Champaign
Water: Public
Room Sizes
Bedroom 2: 14X11
Dining Room: 9X13
Kitchen: 11X13
Living Room: 18X13
Primary Bedroom: 12X14
Local Schools
High School: Centennial High School
Middle School: Champaign/Middle Call Unit 4 351
Elementary School: Unit 4 Of Choice
School District: District 4
Listed By / Shown By
Listed By
Agency Name: Coldwell Banker R.E. Group
Agency Phone: 217-351-1988
Shown By
Agency Title: Gambino Realtors
Agency Phone: 815-282-2222

Estimate Your Payment
Estimated Payment
$ 977.59 per month $635.92 Principal & Interest $300.83 Property Tax $40.83 Homeowner's Insurance
1108 S Mattis Avenue | MLS# 12636275
This single family home located at 1108 S Mattis Avenue, Champaign, IL 61821 is currently listed for sale with an asking price of $140,000. This property was built in 1954 and has 2 bedrooms and 1 full baths with 1120 sq. ft. S Mattis Avenue is located within the District 4 school district. Search Champaign real estate on www.gogambino.com today.