
BEDS4
BATHS3 full 1 partial
SQUARE FEET2,904
MLS#202605180
STATUSActive
PROPERTY TYPEResidential - Single Family
SCHOOLHononegah 207
Property Description
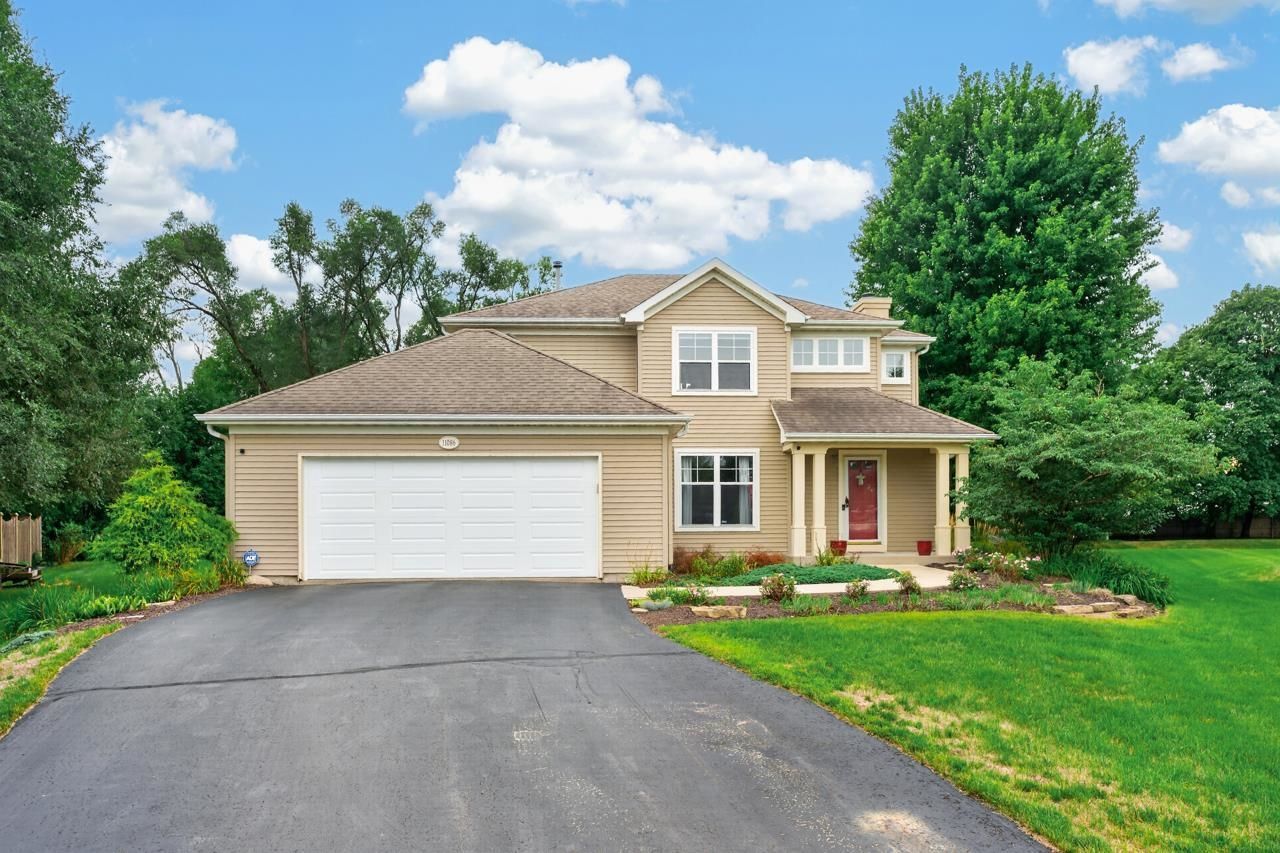
This 4 bed 3.5 bath sits in cult-de-sac close to downtown Roscoe. 2900 sf of living space. Kitchen area with abundance of counter and cabinet space. Breakfast bar, eating area, quartz counters and pantry: overlooking living room with cozy fireplace, slider to back yard with newer trex decking and privacy. 1st floor laundry room, formal dining area covered front entrance. 2nd level offers 4 bedrooms, 2 bathrooms. Master bedroom with jacuzzi tub, shower, double vanity and walk in closet. Finished LL with Family room, rec room, office and 3/4 bath along with ample storage. Recent updates include: quartz in kitchen, garage door, gutters and gutter guards, furnace/AC 2018, concrete walk 2020, flagstone patio roof and water heater 2017. Home warranty included from seller.
Property Features
Property Type: Residential - Single Family
Basement: Yes
Cooling: Central Air
Garage: 2.5
Heating: Forced Air, Natural Gas
Home Style: 2 Story
Lot Size: 0.51 Acres
Roof Type: Shingle
Stories: 2.0
Taxes: $10,799
Appliances
Disposal
Dishwasher
Microwave
Refrigerator
Stove/Cooktop
Sump Pump
Water Softener
Feature Descriptions
Basement: Full
Exterior: Brick/Stone, Vinyl
General Features: County Taxes, Deck, Home Warranty, Laundry 1st Floor, L.L. Finished Space
Land features: Wooded, City/Town, Subdivision
Sewer: City/Community
Water: City/Community
Wooded: Yes
Room Sizes
Bedroom 1: 16 X 12 Level - Upper
Bedroom 2: 12.2 X 10 Level - Upper
Bedroom 3: 12.2 X 10.2 Level - Upper
Bedroom 4: 11.2 X 10.11 Level - Upper
Kitchen: 13.8 X 11.6 Level - Main
Living Room: 24 X 14 Level - Main
Dining Room: 14.6 X 10.2 Level - Main
Family Room: 19 X 13.3 Level - Lower
Yes: 15.3 X 13.3 Level - Lower
EATING: 10 X 9.6 Level - Main
OFFICE: 8.11 X 8.10 Level - Lower
Local Schools
School District: Hononegah 207
Listed By / Shown By
Listed By
Agency Name: DICKERSON & NIEMAN
Shown By
Agency Title: Gambino Realtors
Agency Phone: 815-282-2222

Estimate Your Payment
Estimated Payment
$ 2,712.18 per month $1,702.91 Principal & Interest $899.92 Property Tax $109.35 Homeowner's Insurance
11086 Prairie Wind Place | MLS# 202605180
This single family home located at 11086 Prairie Wind Place, Roscoe, IL 61073 is currently listed for sale with an asking price of $374,900. This property has 4 bedrooms and 3 full and 1 partial baths with 2904 sq. ft. Prairie Wind Place is located within the Hononegah 207 school district. Search Roscoe real estate on www.gogambino.com today.