
BEDS3
BATHS2 full 1 partial
SQUARE FEET1,676
MLS#12691027
STATUSNew
PROPERTY TYPEResidential - Townhouse
SUBDIVISIONBrightwater
SCHOOLDistrict 124
Property Description
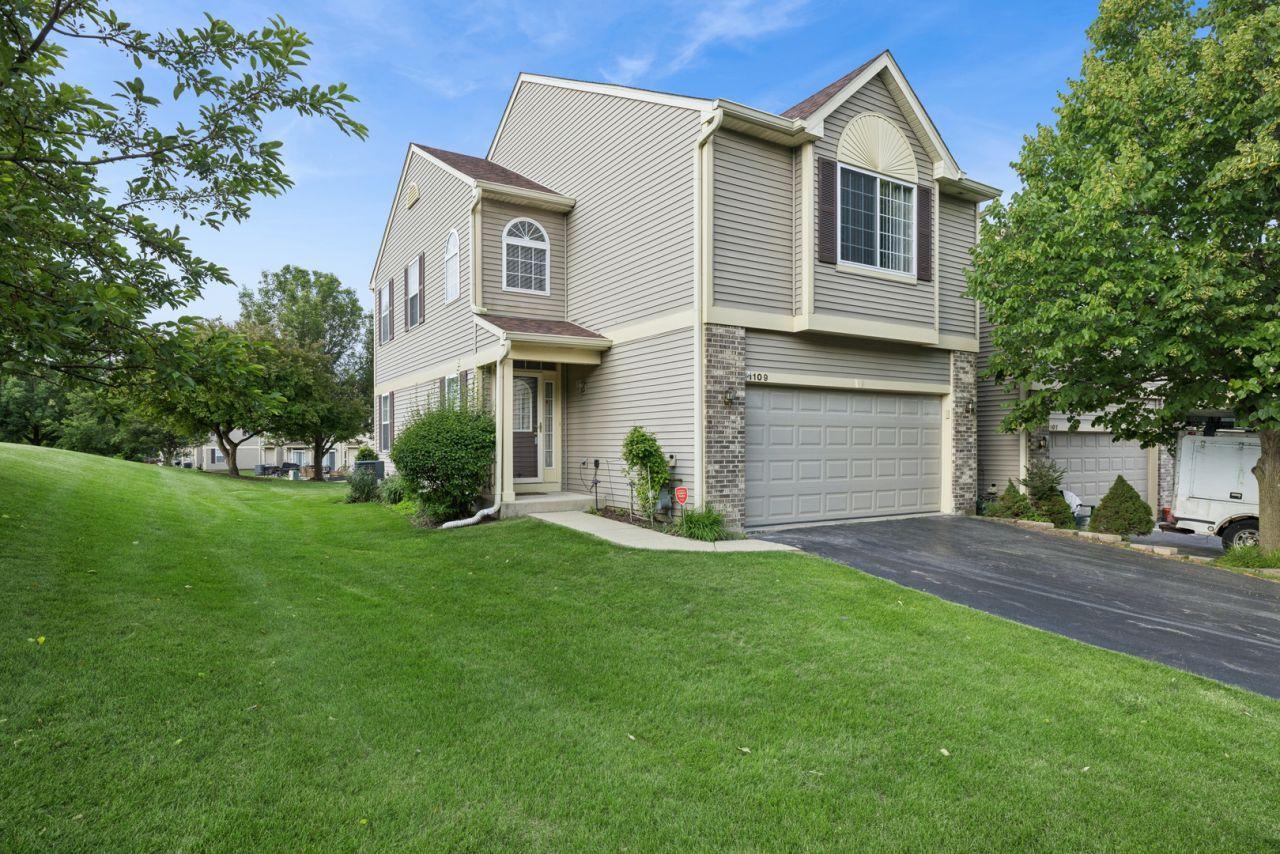
Just unpack and enjoy... Prime end-unit townhome boasting three bedrooms, a full basement, a luxury primary bath complete with a deep soaking tub, hardwood floors and more including a second floor laundry, vaulted ceilings and a fireplace! Everything is in top condition in this freshly painted townhome. The carpeting was just professionally cleaned, the hardwood flooring is in top condition. The full basement provides plenty of space to expand as well as ample storage. Low association dues. Note taxes do not include any exemptions.
Property Features
Property Type: Residential - Townhouse
Basement: Unfinished, Full
Basement: Yes
Cooling: Central Air
Fireplaces: 1
Garage: 2
Heating: Natural Gas, Forced Air
Lot Size: 42x111x41x102
Roof Type: Asphalt
Stories: 2.0
Taxes: $6,099
Year Built: 2003
Feature Descriptions
Additional rooms: No additional rooms
Appliances: Range, Microwave, Dishwasher, Refrigerator, Washer, Dryer, Disposal, Water Softener Owned, Humidifier
Association Includes: Insurance, Exterior Maintenance, Lawn Care, Snow Removal
Bath Features: Separate Shower, Garden Tub, Soaking Tub
Exterior: Aluminum Siding, Brick, Frame
Fireplace: Gas Log
Fireplace Location(s): Living Room
HOA Fee: 200/ Monthly
Laundry: Gas Dryer Hookup, In Unit
Lot Dimensions: 42x111x41x102
Other Equipment: Water-Softener Owned, TV-Cable, Ceiling Fan(s), Sump Pump
Parcel#: 01341230060000
Parking: Asphalt, Garage Door Opener, Yes, Garage Owned, Attached, Garage
Pet Allowed: Cats OK, Dogs OK
Sewer: Public Sewer
Total Rooms: 6
Township: Antioch
Water: Public
Room Sizes
Bedroom 2: 15X13
Bedroom 3: 13X10
Dining Room: 10X9
Kitchen: 10X9
Laundry: 1X1
Living Room: 19X15
Primary Bedroom: 20X19
Local Schools
High School: Grant Community High School
Middle School: Stanton
Elementary School: Lotus
School District: District 124
Listed By / Shown By
Listed By
Agency Name: Baird & Warner
Agency Phone: 847-726-2100
Shown By
Agency Title: Gambino Realtors
Agency Phone: 815-282-2222

Estimate Your Payment
Estimated Payment
$ 2,054.64 per month $1,453.09 Principal & Interest $508.25 Property Tax $93.30 Homeowner's Insurance
1109 Grass Lake Drive, Unit 1109 | MLS# 12691027
This townhouse located at 1109 Grass Lake Drive, Unit 1109, Fox Lake, IL 60020 is currently listed for sale with an asking price of $319,900. This property was built in 2003 and has 3 bedrooms and 2 full and 1 partial baths with 1676 sq. ft. Grass Lake Drive, Unit 1109 is located in the Brightwater subdivision within the District 124 school district. Search Brightwater real estate on www.gogambino.com today.