
BEDS3
BATHS2 full
SQUARE FEET1,400
MLS#12771545
STATUSNew
PROPERTY TYPEResidential - Condominium
SUBDIVISIONWilshire Green
SCHOOLDistrict 204
Property Description
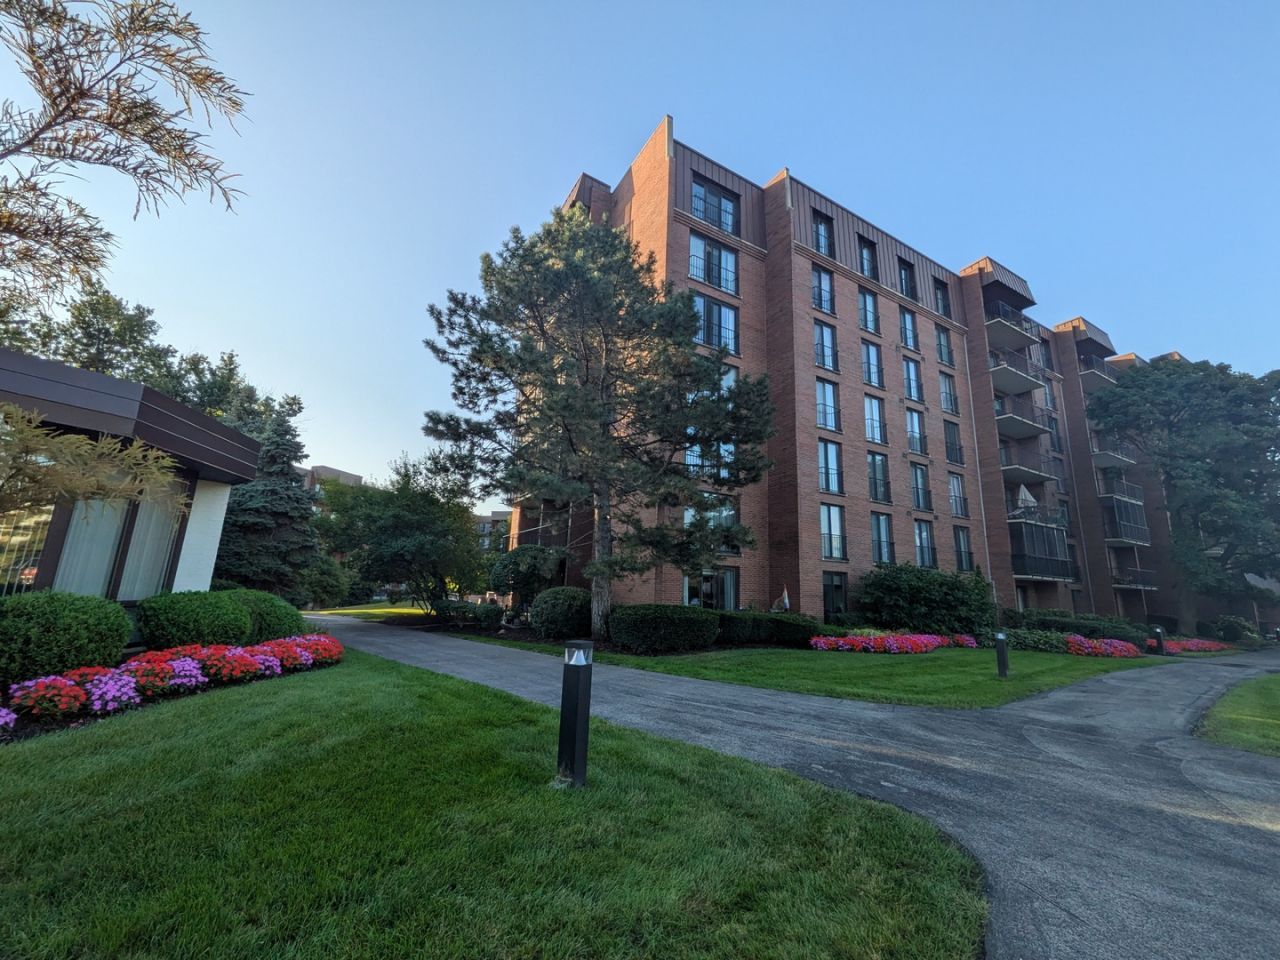
Welcome home to comfortable, carefree living in Indian Head Park! This spacious 3-bedroom condominium offers a fantastic layout and maintenance-free living in an unbeatable location. Unit includes kitchen w/table space, formal dining L adjacent to spacious living room, master bath with walk in shower. Features include 1 attached parking space in a secure garage, bringing ultimate convenience and protection from the elements year-round. Step outside your front door and enjoy top-tier, resort-style amenities right at home: Newly Redone Clubhouse: Featuring two event rooms available for hosting gatherings and private celebrations. Swimming & Fitness: Take advantage of both indoor and outdoor pools, plus a fully equipped exercise room for year-round active living. Outdoor Recreation: Enjoy on-site tennis courts perfect for sunny days. Underground parking (#86). Illinois Condominium Act applies This property is being sold AS IS, property is lender-owned and US Bank is making no representations or warranties. US Bank NA may have financing options available usbank/home-loans.mortgage Mortgage loans / Home mortgage comparison . U.S. Bank Offers will be reviewed beginning 10/8/26.
Property Features
Property Type: Residential - Condominium
Basement: None
Cooling: Central Air
Garage: 1
Heating: Electric
Lot Size: Common
Stories: 7.0
Taxes: $5,807
Year Built: 1974
Feature Descriptions
Additional rooms: No additional rooms
Additional Structures: Tennis Court(s)
Association Amenities: Bike Room/Bike Trails, Exercise Room, On Site Manager/Engineer, Party Room, Indoor Pool, Pool, Receiving Room, Tennis Court(s)
Association Includes: Water, Parking, Insurance, Clubhouse, Pool, Exterior Maintenance, Lawn Care, Scavenger, Snow Removal
Dining Room: L-shaped
Exterior: Brick
HOA Fee: 535/ Monthly
Lot Dimensions: Common
Master Association Fee: 1300/ Monthly
Parcel#: 18201000201017
Parking: Yes, Garage Owned, Attached, Garage
Sewer: Public Sewer
Total Rooms: 6
Township: Lyons
Water: Lake Michigan
Room Sizes
Bedroom 2: 13X11
Bedroom 3: 12X11
Dining Room: 12X10
Kitchen: 13X10
Living Room: 20X15
Primary Bedroom: 16X12
Local Schools
High School: Lyons Twp High School
Middle School: Highlands Middle School
Elementary School: Highlands Elementary School
School District: District 204
Listed By / Shown By
Listed By
Agency Name: Area Wide Realty
Agency Phone: 708-656-3333
Shown By
Agency Title: Gambino Realtors
Agency Phone: 815-282-2222

Estimate Your Payment
Estimated Payment
$ 2,078.65 per month $1,498.51 Principal & Interest $483.92 Property Tax $96.22 Homeowner's Insurance
111 Acacia Drive, Unit 203 | MLS# 12771545
This condo located at 111 Acacia Drive, Unit 203, Indian Head Park, IL 60525 is currently listed for sale with an asking price of $329,900. This property was built in 1974 and has 3 bedrooms and 2 full baths with 1400 sq. ft. Acacia Drive, Unit 203 is located in the Wilshire Green subdivision within the District 204 school district. Search Wilshire Green real estate on www.gogambino.com today.