
BEDS3
BATHS1 full
SQUARE FEET1,344
MLS#12719054
STATUSNew
PROPERTY TYPEResidential - Single Family
SCHOOLDistrict 87
Property Description
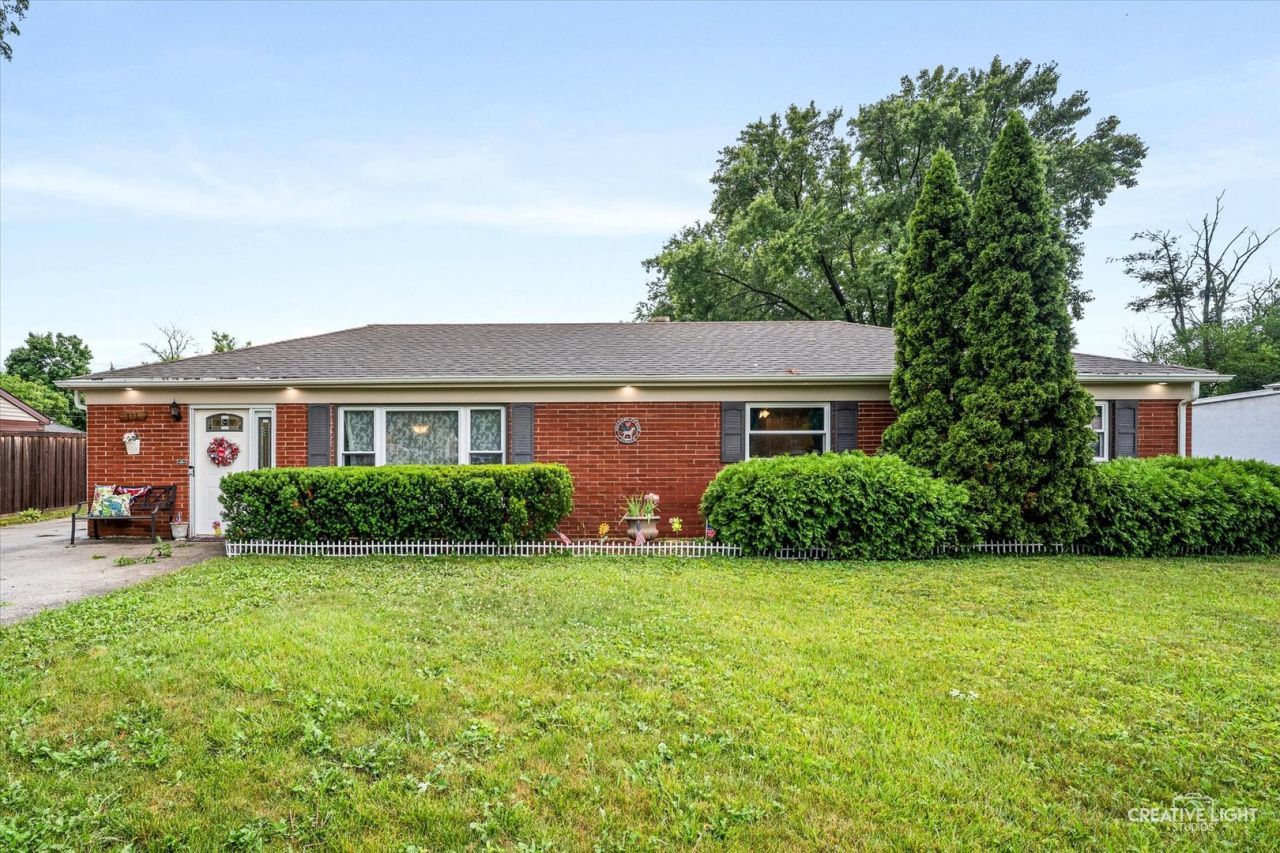
Welcome home to this charming all-brick ranch offering the perfect blend of comfort, functionality, and outdoor space. Featuring 3 bedrooms and 1 bathroom, this well-maintained home boasts a spacious kitchen, a generous family room for gathering, and an additional front living room that is currently being used as a formal dining room. All this space provides flexible living space to fit your needs. You'll love the large bright and airy utility/laundry room, along with the convenience of hard-surface flooring throughout, there's no carpet anywhere in the home. Additional updates include upgraded electrical and the peace of mind of a backup generator. Step outside to enjoy the oversized backyard with endless possibilities. Whether you envision a large garden, play area, or outdoor entertaining space, there's room for it all. The backyard is partially fenced and includes an extra storage shed located behind the detached two-car garage for even more storage. The home's exterior features customizable accent lighting, allowing you to change the colors for holidays, special occasions, or everyday curb appeal. This move-in-ready ranch offers space, versatility, and thoughtful upgrades both inside and out.
Property Features
Property Type: Residential - Single Family
Basement: None
Cooling: Central Air
Garage: 2
Heating: Natural Gas, Forced Air
Home Style: Ranch
Lot Size: 0.33 Acres
Taxes: $5,830
Year Built: 1955
Amenities
1st Floor Bedroom
1st Floor Full Bath
Feature Descriptions
Additional rooms: No additional rooms
Additional Structures: Shed(s)
Appliances: Range, Dishwasher, Refrigerator, Washer, Dryer, Range Hood
Association Includes: None
Dining Room: Kitchen/Dining Combo
Exterior: Brick
Laundry: Main Level, Gas Dryer Hookup, In Unit
Lot Dimensions: 77X183
Other Equipment: CO Detectors, Ceiling Fan(s), Radon Mitigation System, Generator, Water Heater-Gas
Parcel#: 0620104011
Parking: Asphalt, Garage Door Opener, Yes, Garage Owned, Detached, Garage
Sewer: Public Sewer
Total Rooms: 6
Township: York
Water: Public
Room Sizes
Bedroom 2: 10X9
Bedroom 3: 11X9
Family Room: 19X11
Kitchen: 16X10
Laundry: 11X10
Living Room: 17X13
Primary Bedroom: 14X10
Local Schools
High School: Glenbard East High School
Middle School: Glenn Westlake Middle School
Elementary School: Manor Hill Elementary School
School District: District 87
Listed By / Shown By
Listed By
Agency Name: Siwy Real Estate, Inc.
Agency Phone: 630-954-4444
Shown By
Agency Title: Gambino Realtors
Agency Phone: 815-282-2222

Estimate Your Payment
Estimated Payment
$ 2,124.55 per month $1,539.84 Principal & Interest $485.83 Property Tax $98.88 Homeowner's Insurance
111 E 14th Place | MLS# 12719054
This single family home located at 111 E 14th Place , Lombard, IL 60148 is currently listed for sale with an asking price of $339,000. This property was built in 1955 and has 3 bedrooms and 1 full baths with 1344 sq. ft. E 14th Place is located within the District 87 school district. Search Lombard real estate on www.gogambino.com today.