
BEDS1
BATHS1 full
SQUARE FEET1,000
MLS#12807135
STATUSNew
PROPERTY TYPEResidential - Condominium
SCHOOLDistrict 299
Property Description
Looking for a move-in ready home OR a high-demand investment property? This spacious 1,000 sq. ft. 1-bedroom delivers luxury upgrades and full-service convenience from day one. The Highlights: * Floor-to-ceiling west-facing windows flooding the space with natural light * Engineered hardwood floors & fresh paint throughout * Italian-inspired kitchen with Silestone quartz & custom tile mural * Travertine spa bath with Grohe Rain shower & frameless glass - new light fixture * Custom Closetworks organization + separate dining area * 24-hour door staff & on-site maintenance (Optional parking for $30K) * Investor-friendly building with NO rental cap! Properties this clean-with this kind of flexibility-don't sit on the market long.
Property Features
Property Type: Residential - Condominium
Basement: None
Cooling: Wall Unit(s)
Garage: 1
Heating: Electric
Lot Size: COMMON
Stories: 57.0
Taxes: $5,474
Year Built: 1972
Amenities
Elevator
Storage
Built-in Features
High Ceilings
Open Floorplan
Doorman
Separate Dining Room
Pantry
Feature Descriptions
Additional rooms: Foyer
Appliances: Range, Microwave, Dishwasher, High End Refrigerator, Disposal, Stainless Steel Appliance(s)
Association Amenities: Bike Room/Bike Trails, Door Person, Coin Laundry, Elevator in Residence, Exercise Room, Storage, Health Club, On Site Manager/Engineer, Party Room, Sundeck, Pool, Receiving Room, Restaurant, Service Elevator(s), Valet/Cleaner, Business Center, High Speed Conn., Patio, Priv
Association Includes: Water, Insurance, Doorman, TV/Cable, Exercise Facilities, Pool, Exterior Maintenance, Lawn Care, Scavenger, Snow Removal, Internet
Dining Room: L-shaped
Exterior: Glass, Concrete
HOA Fee: 680/ Monthly
Laundry: Common Area
Lot Dimensions: COMMON
Other Equipment: TV Antenna
Parcel#: 17032250781187
Parking: Garage Door Opener, Yes, Deeded, Attached, Garage
Pet Allowed: Cats OK, Deposit Required, Dogs OK, Number Limit, Size Limit
Sewer: Public Sewer
Total Rooms: 4
Township: North Chicago
Water: Lake Michigan
Room Sizes
Foyer: 10X9
Dining Room: 9X9
Kitchen: 10X9
Living Room: 25X14
Primary Bedroom: 15X14
Local Schools
School District: District 299
Listed By / Shown By
Listed By
Agency Name: Better Homes and Gardens
Agency Phone: 630-789-3030
Shown By
Agency Title: Gambino Realtors
Agency Phone: 815-282-2222

Estimate Your Payment
Estimated Payment
$ 2,365.59 per month $1,794.21 Principal & Interest $456.17 Property Tax $115.21 Homeowner's Insurance
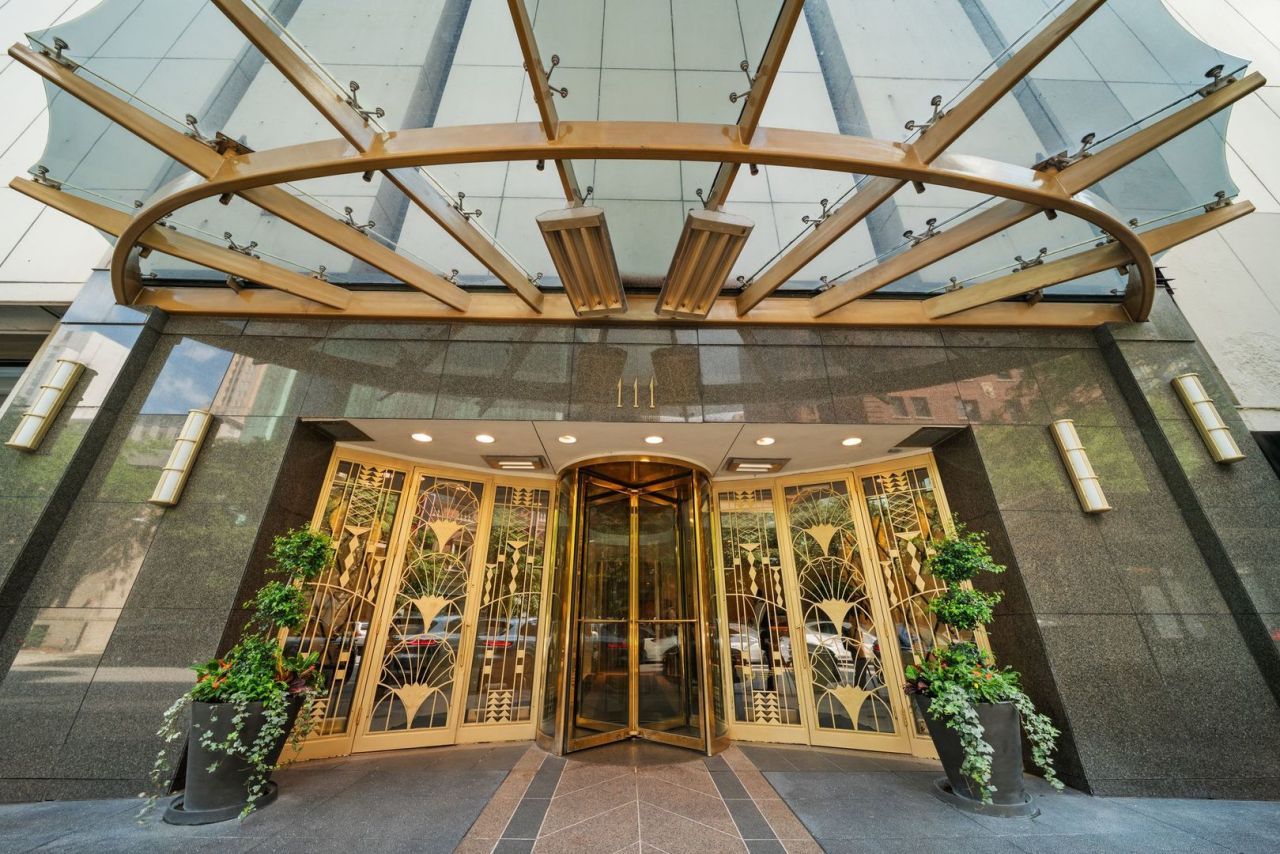
111 E Chestnut Street , Unit 30G | MLS# 12807135
This condo located at 111 E Chestnut Street , Unit 30G, Chicago, IL 60611 is currently listed for sale with an asking price of $395,000. This property was built in 1972 and has 1 bedrooms and 1 full baths with 1000 sq. ft. E Chestnut Street , Unit 30G is located within the District 299 school district. Search Chicago real estate on www.gogambino.com today.