
BEDS3
BATHS2 full 1 partial
SQUARE FEET1,948
MLS#12809182
STATUSNew
PROPERTY TYPEResidential - Townhouse
SCHOOLDistrict 87
Property Description
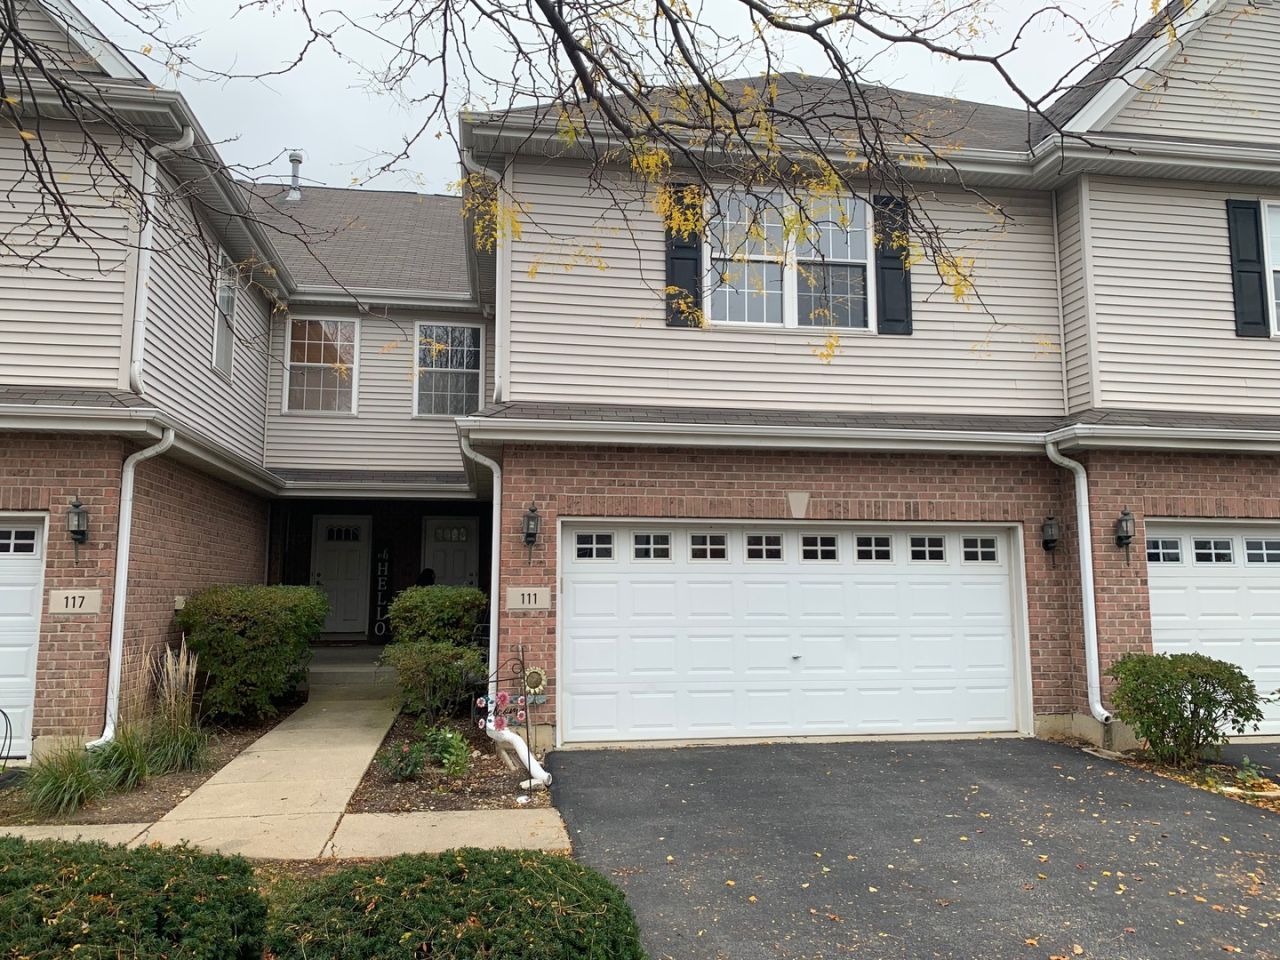
LOVELY TWO STORY TOWNHOME IN THIS HIGHLY SOUGHT-AFTER COMMUNITY.THREE BEDROOM,THREE BATH HOME.ALL NEWLY PAINTED WITH ALL HARDWOOD FLOORS ON FIRST FLOOR.18' FOOT CEILINGS IN LIVING ROOM AND A LARGE DINING ROOM LEAVING OUT TO A DECK OVERLOOKING BACK YARD. KITCHEN FEATURES 36 CABINETS,STAINLESS STEEL APPLIANCES AND GRANITE COUNTERTOPS WITH A ISLAND.SECOND FLOOR HAS ALL NEW CARPETING.THE PRIMARY SUITE OFFERS A SPA LIKE BATHROOM AND A LARGE WALK IN CLOSET.ALL THIS IN A WONDERFUL LOCATION.
Property Features
Property Type: Residential - Townhouse
Basement: None
Cooling: Central Air
Garage: 2
Heating: Gas, Forced Air
Lot Size: 0.05 Acres
Roof Type: Asphalt
Stories: 2.0
Taxes: $11,477
Year Built: 2006
Amenities
Vaulted Ceiling(s)
Feature Descriptions
Additional rooms: Eating Area, Loft, Walk In Closet
Additional Structures: None
Appliances: Humidifier
Association Amenities: Ceiling Fan
Association Includes: Insurance, Exterior Maintenance, Lawn Care, Snow Removal
Dining Room: Separate
Exterior: Vinyl Siding, Brick
HOA Fee: 285/ Monthly
Laundry: Upper Level, Gas Dryer Hookup, Electric Dryer Hookup, In Unit, Laundry Closet
Lot Dimensions: 25x85
Other Equipment: CO Detectors, Ceiling Fan(s), Sump Pump
Parcel#: 0225205014
Parking: Asphalt, Garage Door Opener, Yes, Garage Owned, Attached, Garage
Pet Allowed: Cats OK, Dogs OK
Sewer: Public Sewer
Total Rooms: 8
Township: Bloomingdale
Water: Lake Michigan
Room Sizes
Eating Area: 9X12
Loft: 7X8
Walk In Closet: 6X8
Bedroom 2: 11X13
Bedroom 3: 11X12
Dining Room: 11X17
Kitchen: 9X12
Laundry: 4X6
Living Room: 13X17
Primary Bedroom: 12X18
Local Schools
High School: Glenbard East High School
Elementary School: Marquardt Middle School
School District: District 87
Listed By / Shown By
Listed By
Agency Name: Chicagoland Brokers, Inc.
Agency Phone: 773-745-1000
Shown By
Agency Title: Gambino Realtors
Agency Phone: 815-282-2222

Estimate Your Payment
Estimated Payment
$ 3,131.71 per month $2,044.04 Principal & Interest $956.42 Property Tax $131.25 Homeowner's Insurance
111 N Auburn Hills Lane N | MLS# 12809182
This townhouse located at 111 N Auburn Hills Lane N, Addison, IL 60101 is currently listed for sale with an asking price of $449,999. This property was built in 2006 and has 3 bedrooms and 2 full and 1 partial baths with 1948 sq. ft. N Auburn Hills Lane N is located within the District 87 school district. Search Addison real estate on www.gogambino.com today.