
BEDS2
BATHS2 full
SQUARE FEET1,480
MLS#12731967
STATUSActive
PROPERTY TYPEResidential - Condominium
SUBDIVISIONWheaton Place
SCHOOLDistrict 200
Property Description
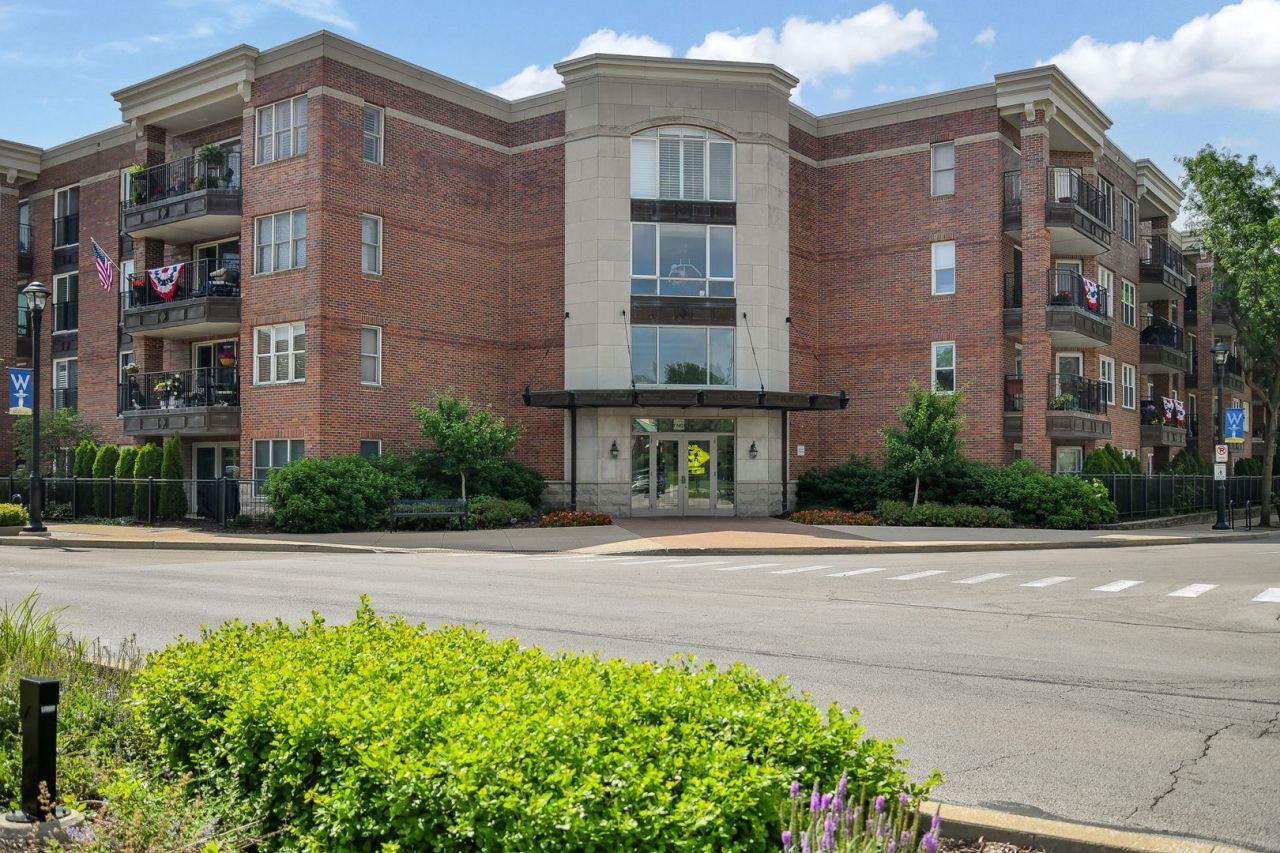
Rarely available, first floor two bedroom, two bath condo with brand new interior paint. Located in the heart of downtown Wheaton, enjoy summer concerts, local parades, fine dining, boutique shopping and easy access to the Metra train. And you'll love the TWO adjacent first floor indoor, deeded parking spaces (#16 & 17), close to the garage entry to the building. The abundance of natural light highlights the open floorplan and the lovely floors to the 9' ceilings and white cabinetry in the kitchen. The ensuite primary bedroom is generous in size and closet space. The bath has a roll in shower and dual vanity. The second bedroom is directly across from the hall bath. Kitchen renovation in 2017 included cabinetry, quartz countertops, appliances & plumbing fixtures. Flooring throughout most of the home was also replaced with engineered hardwood. HVAC replaced 2019, Washing Machine 2019, Dryer 2024 and Primary Bath Shower included a granite stone surround & new base 2022. Flexicore construction, shared exercize room and an assigned extra storage (#1 on third floor) area too!
Property Features
Property Type: Residential - Condominium
Basement: None
Cooling: Central Air
Garage: 2
Heating: Natural Gas, Forced Air
Lot Size: common
Stories: 4.0
Taxes: $7,164
Year Built: 2000
Amenities
1st Floor Bedroom
1st Floor Full Bath
Walk-In Closet(s)
Feature Descriptions
Additional rooms: No additional rooms
Appliances: Range, Microwave, Dishwasher, Refrigerator, Washer, Dryer, Disposal
Association Amenities: Elevator in Residence, Exercise Room, Storage, Receiving Room, Security Door Lock(s)
Association Includes: Water, Insurance, Exercise Facilities, Exterior Maintenance, Scavenger, Snow Removal
Bath Features: Separate Shower, Accessible Shower, Double Sink
Dining Room: Combined w/ LivRm
Exterior: Brick
HOA Fee: 661/ Monthly
Laundry: Main Level, In Unit
Lot Dimensions: common
Other Equipment: Intercom, Fire Sprinklers
Parcel#: 0516340003
Parking: Garage Door Opener, Yes, Garage Owned, Attached, Garage
Pet Allowed: Cats OK, Dogs OK, Number Limit
Sewer: Public Sewer
Total Rooms: 5
Township: Milton
Water: Public
Room Sizes
Bedroom 2: 14X12
Dining Room: 16X14
Kitchen: 13X9
Living Room: 20X14
Primary Bedroom: 17X13
Local Schools
High School: Wheaton North High School
Middle School: Franklin Middle School
Elementary School: Longfellow Elementary School
School District: District 200
Listed By / Shown By
Listed By
Agency Name: RealtyWorks, LLC
Agency Phone: 630-797-2245
Shown By
Agency Title: Gambino Realtors
Agency Phone: 815-282-2222

Estimate Your Payment
Estimated Payment
$ 2,772.29 per month $2,044.04 Principal & Interest $597.00 Property Tax $131.25 Homeowner's Insurance
111 N Wheaton Avenue, Unit 103 | MLS# 12731967
This condo located at 111 N Wheaton Avenue, Unit 103, Wheaton, IL 60187 is currently listed for sale with an asking price of $450,000. This property was built in 2000 and has 2 bedrooms and 2 full baths with 1480 sq. ft. N Wheaton Avenue, Unit 103 is located in the Wheaton Place subdivision within the District 200 school district. Search Wheaton Place real estate on www.gogambino.com today.