
BEDS1
BATHS1 full 1 partial
SQUARE FEET906
MLS#12728934
STATUSNew
PROPERTY TYPEResidential - Condominium
SUBDIVISIONPortland Terrace
SCHOOLDistrict 303
Property Description
Experience the best of downtown St. Charles in this ideally located condo, just steps from everything the city has to offer. Enjoy a truly walkable lifestyle with restaurants, nightlife, boutique shopping, the Fox River, scenic Riverwalk, and miles of bike trails right outside your door. ** Inside, you'll find beautiful hardwood floors throughout and a spacious primary suite featuring elegant French doors, a large walk-in closet, and a private en suite bath complete with a relaxing soaker tub. The updated kitchen and bathrooms (2021) blend style and function, while a huge walk-in pantry provides exceptional storage rarely found in condo living. The convenience continues with an in-unit laundry room featuring a full-size washer and dryer, along with the ease and accessibility of an elevator building. Whether you're looking for a low-maintenance home, a weekend retreat, or a place to enjoy the vibrant downtown lifestyle, this condo offers comfort, convenience, and an unbeatable location. Don't miss your opportunity to own in one of St. Charles' most desirable in-town communities!
Property Features
Property Type: Residential - Condominium
Basement: None
Cooling: Central Air
Heating: Natural Gas, Forced Air
Lot Size: COMMON
Stories: 3.0
Taxes: $4,055
Year Built: 2001
Amenities
Elevator
1st Floor Bedroom
1st Floor Full Bath
Storage
Walk-In Closet(s)
High Ceilings
Pantry
Quartz Counters
Feature Descriptions
Additional rooms: Walk In Closet
Appliances: Range, Microwave, Dishwasher, Refrigerator, Washer, Dryer, Disposal
Association Includes: Lawn Care, Scavenger, Snow Removal
Bath Features: Soaking Tub
Dining Room: Separate
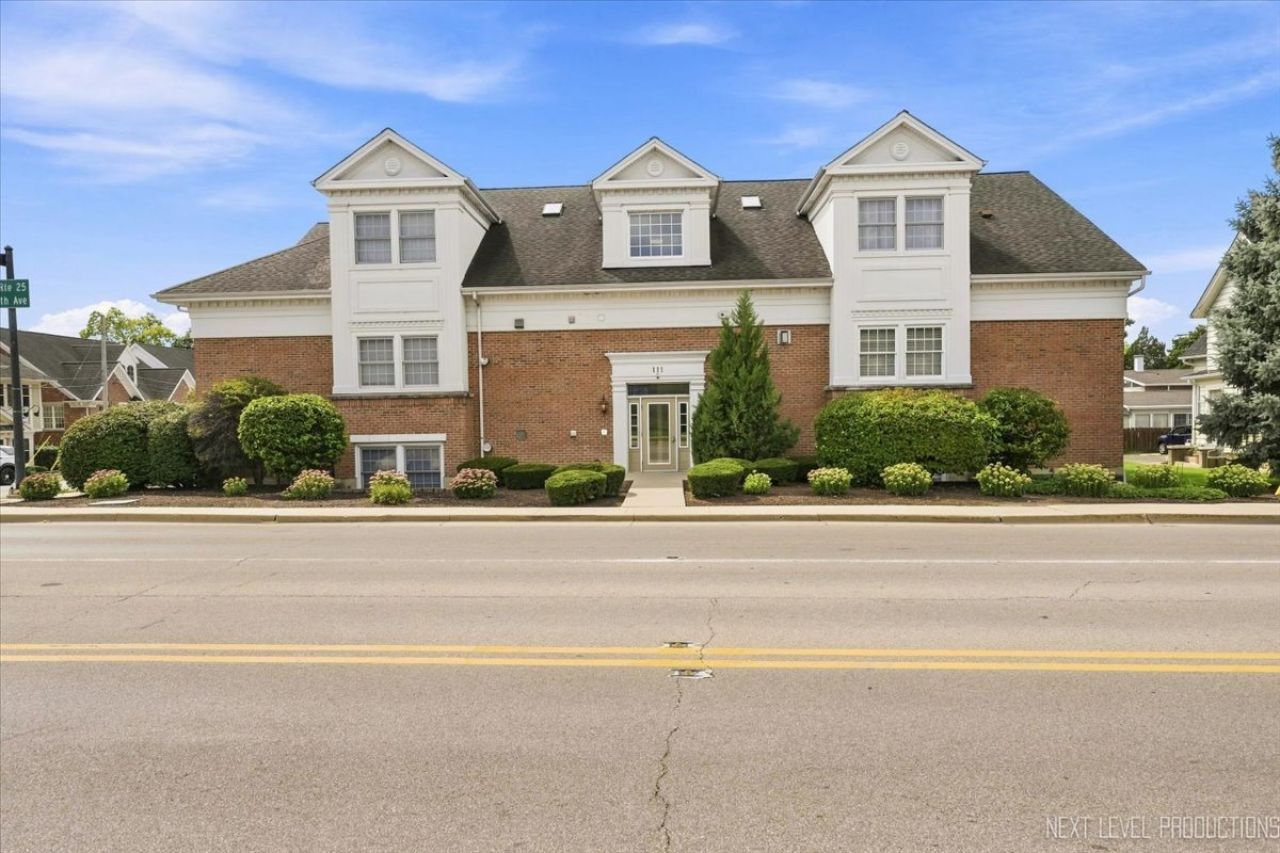
Exterior: Brick, Cedar
HOA Fee: 245/ Monthly
Laundry: In Unit
Lot: Corner Lot, Landscaped
Lot Dimensions: COMMON
Other Equipment: Fire Sprinklers, CO Detectors, Ceiling Fan(s)
Parcel#: 0927470015
Parking: Asphalt, Assigned, Yes, Other
Pet Allowed: Cats OK, Dogs OK
Sewer: Public Sewer
Total Rooms: 4
Township: St. Charles
Water: Public
Room Sizes
Walk In Closet: 06X05
Dining Room: 13X09
Kitchen: 12X11
Laundry: 09X06
Living Room: 16X12
Primary Bedroom: 12X11
Local Schools
School District: District 303
Listed By / Shown By
Listed By
Agency Name: eXp Realty
Agency Phone: 888-574-9405
Shown By
Agency Title: Gambino Realtors
Agency Phone: 815-282-2222

Estimate Your Payment
Estimated Payment
$ 1,546.41 per month $1,135.58 Principal & Interest $337.92 Property Tax $72.92 Homeowner's Insurance
111 S 5th Avenue , Unit E | MLS# 12728934
This condo located at 111 S 5th Avenue , Unit E, Saint Charles, IL 60174 is currently listed for sale with an asking price of $250,000. This property was built in 2001 and has 1 bedrooms and 1 full and 1 partial baths with 906 sq. ft. S 5th Avenue , Unit E is located in the Portland Terrace subdivision within the District 303 school district. Search Portland Terrace real estate on www.gogambino.com today.