
BEDS1
BATHS1 full
MLS#12811437
STATUSNew
PROPERTY TYPEResidential - Condominium
SCHOOLDistrict 299
Property Description
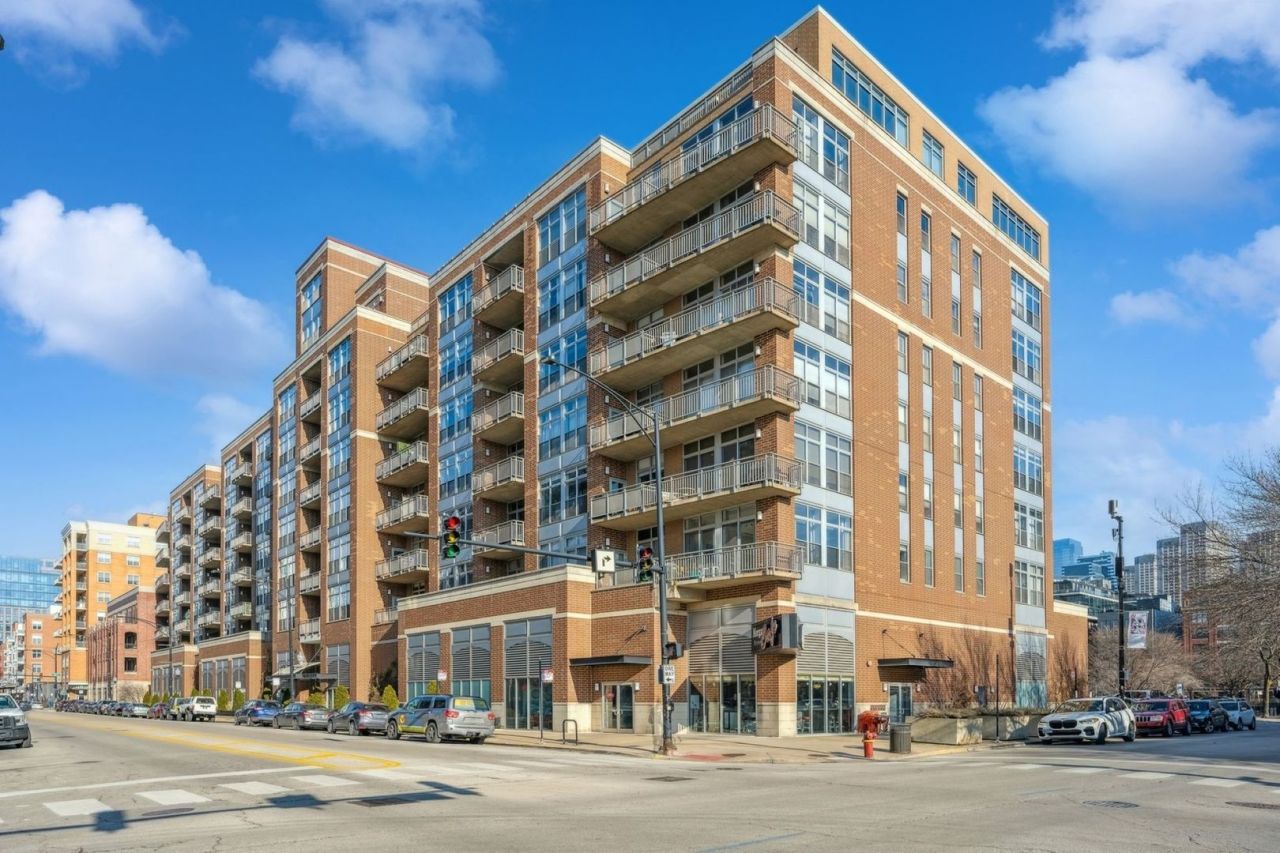
Spacious 1-bedroom, 1-bathroom, 5th-floor corner loft in the heart of Chicago's West Loop, with heated garage parking included! This light-filled residence blends industrial character with modern comfort, featuring exposed concrete ceilings and ductwork, hardwood floors, and oversized windows that bring in abundant natural light. The open-concept layout seamlessly connects the kitchen, featuring granite countertops, stainless steel appliances, ample cabinetry, and a large breakfast bar island, to an inviting living area highlighted by a fireplace. Step outside onto your spacious private west-facing balcony overlooking Morgan Street, offering open, unobstructed neighborhood views, ideal for grilling or relaxing. The spacious bedroom comfortably accommodates a large bed and dressers and features a customized closet for added storage and convenience. Beyond the bedroom, extensive hallway closets with custom shelving provide exceptional in-unit storage for clothing, coats, and everyday essentials. The large bathroom features a separate bathtub and walk-in shower. Additional conveniences include in-unit laundry, additional building storage, and bike storage. Enjoy an exceptional West Loop location just steps from Mary Bartelme Park, the West Loop Farmers Market, Fulton Market, and Randolph Street's renowned dining and nightlife. Convenient access to the CTA Blue Line and major expressways makes commuting easy.
Property Features
Property Type: Residential - Condominium
Basement: None
Cooling: Central Air
Fireplaces: 1
Garage: 1
Heating: Gas, Forced Air
Lot Size: Common
Stories: 9.0
Taxes: $6,413
Year Built: 2002
Amenities
Open Floorplan
Granite Counters
Separate Dining Room
Feature Descriptions
Additional rooms: No additional rooms
Additional Structures: Storage
Appliances: Range, Microwave, Dishwasher, Refrigerator, Washer, Dryer, Disposal, Stainless Steel Appliance(s), Oven, Range Hood
Association Amenities: Bike Room/Bike Trails, Elevator in Residence, Storage, On Site Manager/Engineer, Receiving Room, Service Elevator(s), Elevator(s), Security
Association Includes: Water, Parking, Insurance, Doorman, TV/Cable, Exterior Maintenance, Scavenger, Snow Removal, Internet
Bath Features: Separate Shower, Soaking Tub
Dining Room: Separate
Exterior: Brick
Fireplace: Gas Log, Gas Starter
Fireplace Location(s): Living Room
HOA Fee: 634/ Monthly
Laundry: Washer Hookup, In Unit
Lot Dimensions: Common
Parcel#: 17172120161051
Parking: Garage Door Opener, Heated Garage, Yes, Deeded, Attached, Garage
Pet Allowed: Cats OK, Dogs OK
Sewer: Public Sewer
Total Rooms: 4
Township: South Chicago
Water: Lake Michigan
Room Sizes
Dining Room: 12X6
Kitchen: 11X10
Laundry: 4X6
Living Room: 11X15
Primary Bedroom: 12X10
Local Schools
School District: District 299
Listed By / Shown By
Listed By
Agency Name: Coldwell Banker Realty
Agency Phone: 630-789-8280
Shown By
Agency Title: Gambino Realtors
Agency Phone: 815-282-2222

Estimate Your Payment
Estimated Payment
$ 2,274.65 per month $1,635.23 Principal & Interest $534.42 Property Tax $105.00 Homeowner's Insurance
111 S Morgan Street, Unit 501 | MLS# 12811437
This condo located at 111 S Morgan Street, Unit 501, Chicago, IL 60607 is currently listed for sale with an asking price of $360,000. This property was built in 2002 and has 1 bedrooms and 1 full baths. S Morgan Street, Unit 501 is located within the District 299 school district. Search Chicago real estate on www.gogambino.com today.