
BEDS2
BATHS1 full
SQUARE FEET817
MLS#12751187
STATUSNew
PROPERTY TYPEResidential - Condominium
SCHOOLDistrict 87
Property Description
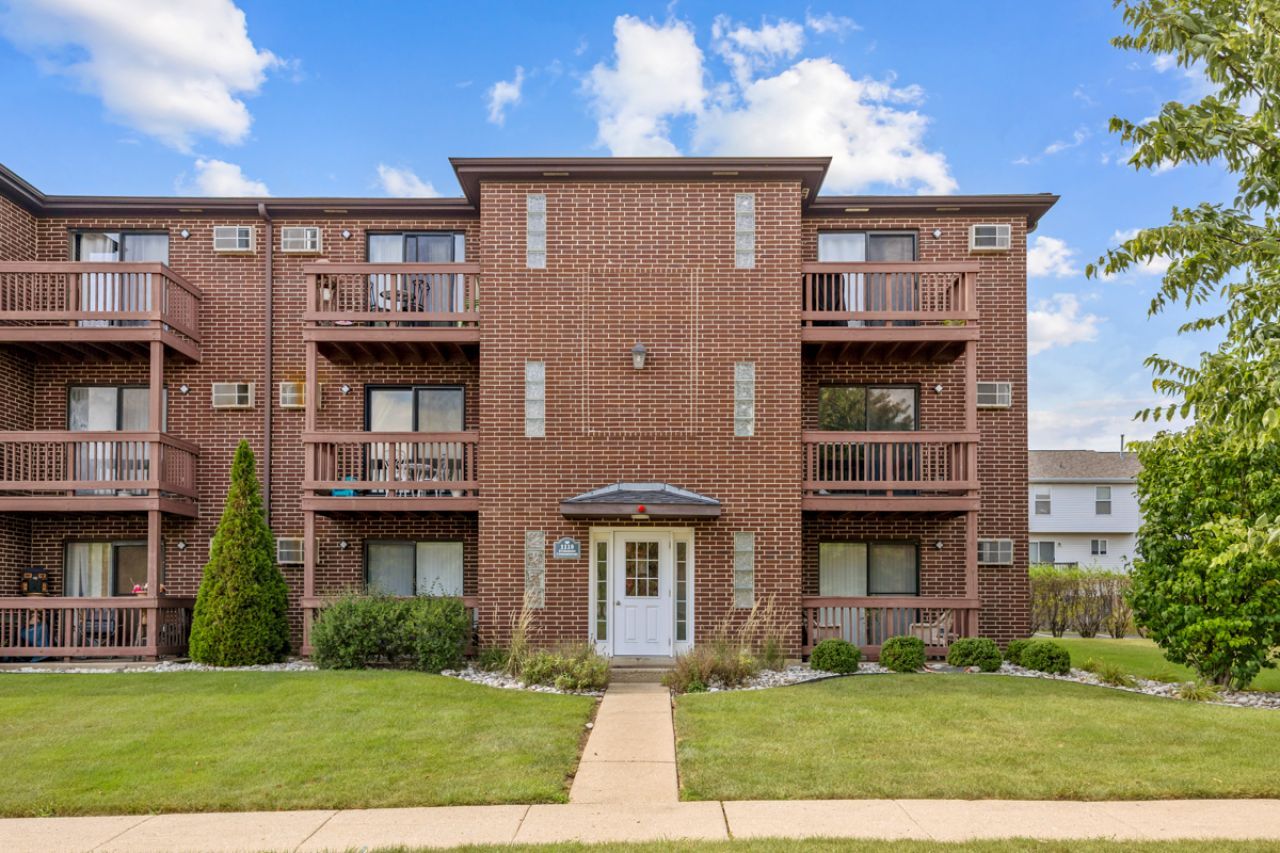
**Beautiful Updated Top-Floor Condo with Pool Access in Glendale Heights** Beautifully maintained and updated 2-bedroom condominium in the desirable Evergreen Condominium community. Situated on the top floor, this inviting residence offers privacy, abundant natural light, and approximately 820 square feet of comfortable listing space. The updated kitchen, featuring refreshed cabinetry, updated countertops, and a functional layout that opens seamlessly to the living and dining areas. The open-concept design creates a bright, welcoming atmosphere ideal for everyday living and entertaining. Recent improvements include fresh interior paint and a refreshed bathroom with updated lighting, mirror, shelving, fixtures, and finishes, creating a clean, modern feel. Residents enjoy designated parking, laundry in the building, and community pool access. The well-maintained community is conveniently located near shopping, dining, parks and major commuter routes, providing access throughout the western suburbs. Exceptional opportunity to own an updated, low-maintenance property in a highly convenient location. (Taxes don't reflect homeowner exemption)
Property Features
Property Type: Residential - Condominium
Basement: None
Cooling: Wall Unit(s)
Heating: Electric
Lot Size: CONDO
Stories: 3.0
Taxes: $3,749
Year Built: 1989
Feature Descriptions
Additional rooms: No additional rooms
Appliances: Range, Dishwasher, Refrigerator, Range Hood, Electric Oven
Association Amenities: Coin Laundry, Pool
Association Includes: Water, Parking, Insurance, Pool, Exterior Maintenance, Lawn Care, Scavenger, Snow Removal
Dining Room: None
Exterior: Brick
HOA Fee: 366/ Monthly
Lot Dimensions: CONDO
Parcel#: 0503211096
Parking: Unassigned, Yes, Owned
Pet Allowed: Number Limit, Size Limit
Sewer: Septic-Mechanical, Public Sewer
Total Rooms: 5
Township: Milton
Water: Public
Room Sizes
Bedroom 2: 11X10
Dining Room: 6X10
Kitchen: 10X10
Laundry: 10X10
Living Room: 12X13
Primary Bedroom: 13X12
Local Schools
High School: Glenbard West High School
Middle School: Hadley Junior High School
Elementary School: Churchill Elementary School
School District: District 87
Listed By / Shown By
Listed By
Agency Name: N. W. Village Realty, Inc.
Agency Phone: 847-956-0660
Shown By
Agency Title: Gambino Realtors
Agency Phone: 815-282-2222

Estimate Your Payment
Estimated Payment
$ 1,206.70 per month $840.33 Principal & Interest $312.42 Property Tax $53.96 Homeowner's Insurance
1110 Cedar Street , Unit 3B | MLS# 12751187
This condo located at 1110 Cedar Street , Unit 3B, Glendale Heights, IL 60139 is currently listed for sale with an asking price of $185,000. This property was built in 1989 and has 2 bedrooms and 1 full baths with 817 sq. ft. Cedar Street , Unit 3B is located within the District 87 school district. Search Glendale Heights real estate on www.gogambino.com today.