
BEDS3
BATHS2 full
SQUARE FEET1,834
MLS#12791756
STATUSNew
PROPERTY TYPEResidential - Single Family
SCHOOLDistrict 214
Property Description
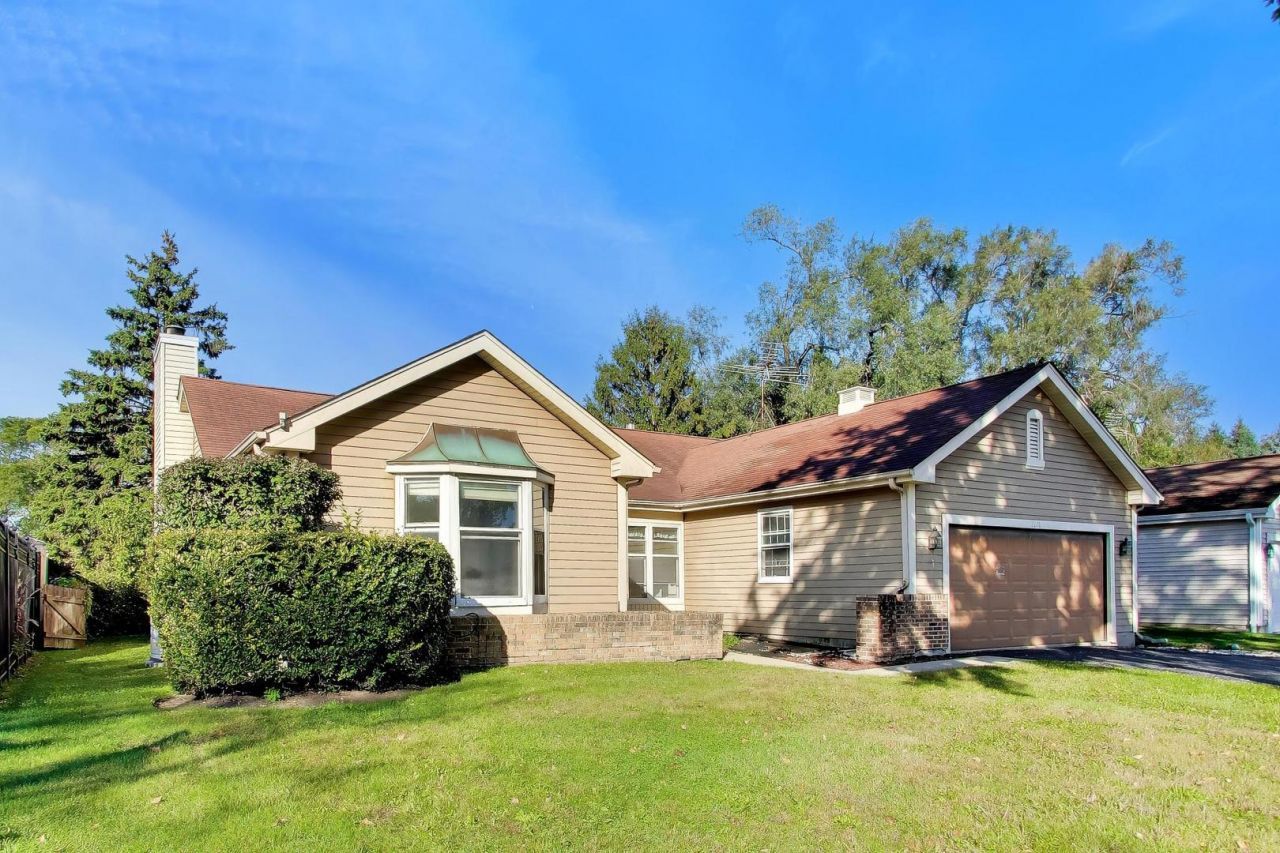
Great floor plan in this 3 bedroom / 2 bathroom ranch. Freshly painted through out. Great location, just steps to the park. Features an eat-in kitchen, large living room with vaulted ceilings and wood burning, gas start fireplace. Huge primary bedroom with walk-in closet. Recent improvements include: 200 AMP breaker panel, Generac back-up generator, Battery back-up sump pump, Tankless Water Heater, Carrier HVAC. Full, partially finished basement and attached two car garage. Includes a parcel of land with secondary PIN. Estate sale, sold as-is.
Property Features
Property Type: Residential - Single Family
Basement: Yes
Basement: Partially Finished, Full
Cooling: Central Air
Fireplaces: 1
Garage: 2
Heating: Gas
Home Style: Ranch
Lot Size: 0.16 Acres
Roof Type: Asphalt
Taxes: $11,093
Year Built: 1983
Feature Descriptions
Additional rooms: Foyer, Recreation Room, Office, Storage
Appliances: Humidifier
Association Includes: None
Exterior: Aluminum Siding
Fireplace: Wood Burning
Fireplace Location(s): Living Room
Laundry: Gas Dryer Hookup, In Unit
Lot Dimensions: 65x105
Other Equipment: Water-Softener Owned, Ceiling Fan(s), Sump Pump, Backup Sump Pump;, Water Heater-Gas
Parcel#: 03152120720000
Parking: Asphalt, Garage Door Opener, Yes, Garage Owned, Attached, Garage
Sewer: Public Sewer, Storm Sewer
Total Rooms: 8
Township: Wheeling
Water: Public
Room Sizes
Foyer: 6X10
Recreation Room: 21X32
Office: 15X11
Storage: 17X15
Bedroom 2: 10X13
Bedroom 3: 12X11
Dining Room: 13X12
Kitchen: 9X20
Laundry: 5X28
Living Room: 19X16
Primary Bedroom: 14X19
Local Schools
High School: Wheeling High School
Middle School: Macarthur Middle School
Elementary School: Dwight D Eisenhower Elementary S
School District: District 214
Listed By / Shown By
Listed By
Agency Name: @properties Christie's International Real Estate
Agency Phone: 847-432-0700
Shown By
Agency Title: Gambino Realtors
Agency Phone: 815-282-2222

Estimate Your Payment
Estimated Payment
$ 3,148.05 per month $2,089.46 Principal & Interest $924.42 Property Tax $134.17 Homeowner's Insurance
1110 Honeysuckle Drive | MLS# 12791756
This single family home located at 1110 Honeysuckle Drive , Wheeling, IL 60090 is currently listed for sale with an asking price of $460,000. This property was built in 1983 and has 3 bedrooms and 2 full baths with 1834 sq. ft. Honeysuckle Drive is located within the District 214 school district. Search Wheeling real estate on www.gogambino.com today.