
BEDS2
BATHS1 full
SQUARE FEET955
MLS#12711922
STATUSContingent
PROPERTY TYPEResidential - Condominium
SUBDIVISIONBelles Terres
SCHOOLDistrict 131
Property Description
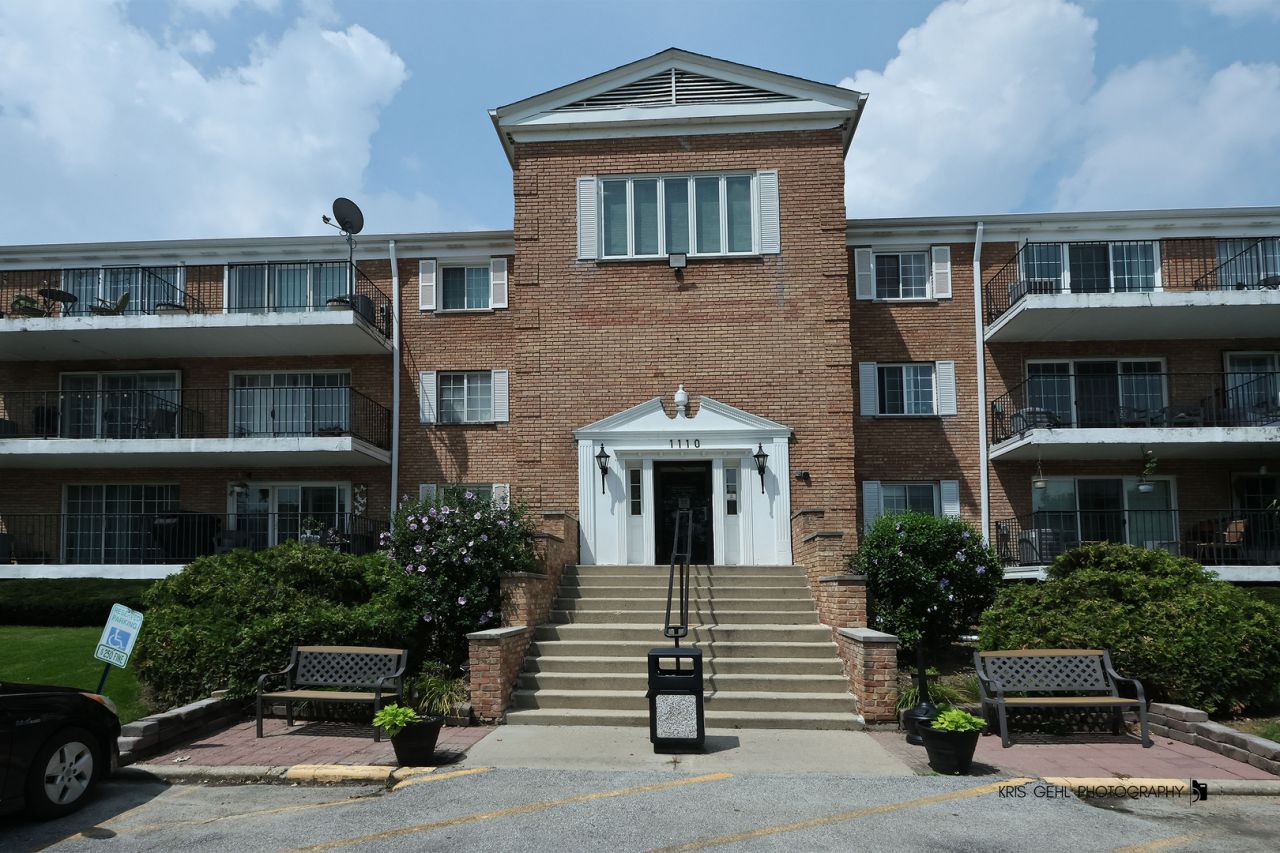
2 bedrooms with 1 bathroom condo offers comfortable living on the 3rd floor with elevator access-no stairs required. The oversized living/dining room combination provides excellent space for everyday living and entertaining and opens to a private balcony for fresh air and relaxation. The galley kitchen includes a dedicated eating area and is efficiently designed for everyday convenience. The primary bedroom features a generous walk-in closet, while the second bedroom is ideal for guests, a home office, or flex space. Additional highlights include central air conditioning, newer vinyl windows, an underground parking spot, and a private storage unit located in the garage. A coin operated laundry room is conveniently located on the same floor. This owner-occupied building offers outstanding amenities, including a clubhouse and an outdoor pool-perfect for enjoying the summer months. Ideally located near shopping, restaurants, and expressway access. A quick closing can be accommodated. No rentals allowed.
Property Features
Property Type: Residential - Condominium
Basement: None
Cooling: Central Air
Garage: 1
Heating: Natural Gas
Lot Size: Common
Stories: 3.0
Taxes: $2,577
Year Built: 1968
Amenities
Storage
Walk-In Closet(s)
Dining Combo
Feature Descriptions
Additional rooms: Foyer, Balcony/Porch/Lanai, Walk In Closet
Appliances: Electric Cooktop, Electric Oven
Association Amenities: Coin Laundry, Elevator in Residence, Storage, On Site Manager/Engineer, Party Room, Pool, Security Door Lock(s), Ceiling Fan, Clubhouse, In Ground Pool, Intercom, Security Lighting
Association Includes: Parking, Insurance, Clubhouse, Pool, Exterior Maintenance, Lawn Care, Scavenger, Snow Removal, Other
Bath Features: Soaking Tub
Dining Room: Combined w/ LivRm
Exterior: Brick
HOA Fee: 444/ Monthly
Laundry: Common Area
Lot: Landscaped
Lot Dimensions: Common
Other Equipment: TV-Cable, Intercom, CO Detectors, Ceiling Fan(s), Water Heater-Electric
Parcel#: 1514228330
Parking: Asphalt, Garage Door Opener, Yes, Garage Owned, Attached, Parking Lot, Other, Garage
Sewer: Public Sewer
Total Rooms: 5
Township: Aurora
Water: Public
Room Sizes
Foyer: 12X4
Balcony/Porch/Lanai: 14X5
Walk In Closet: 8X6
Bedroom 2: 12X11
Dining Room: 14X14
Kitchen: 16X8
Living Room: 22X11
Primary Bedroom: 15X12
Local Schools
High School: East High School
Middle School: C F Simmons Middle School
Elementary School: Mabel Odonnell Elementary School
School District: District 131
Listed By / Shown By
Listed By
Agency Name: Charles Rutenberg Realty
Agency Phone: 630-929-1100
Shown By
Agency Title: Gambino Realtors
Agency Phone: 815-282-2222

Estimate Your Payment
Estimated Payment
$ 935.01 per month $676.80 Principal & Interest $214.75 Property Tax $43.46 Homeowner's Insurance
1110 N Farnsworth Avenue, Unit 310 | MLS# 12711922
This condo located at 1110 N Farnsworth Avenue, Unit 310, Aurora, IL 60505 is currently listed for sale with an asking price of $149,000. This property was built in 1968 and has 2 bedrooms and 1 full baths with 955 sq. ft. N Farnsworth Avenue, Unit 310 is located in the Belles Terres subdivision within the District 131 school district. Search Belles Terres real estate on www.gogambino.com today.