
BEDS3
BATHS1 full
SQUARE FEET963
MLS#12752658
STATUSNew
PROPERTY TYPEResidential - Single Family
SCHOOLDistrict 116
Property Description
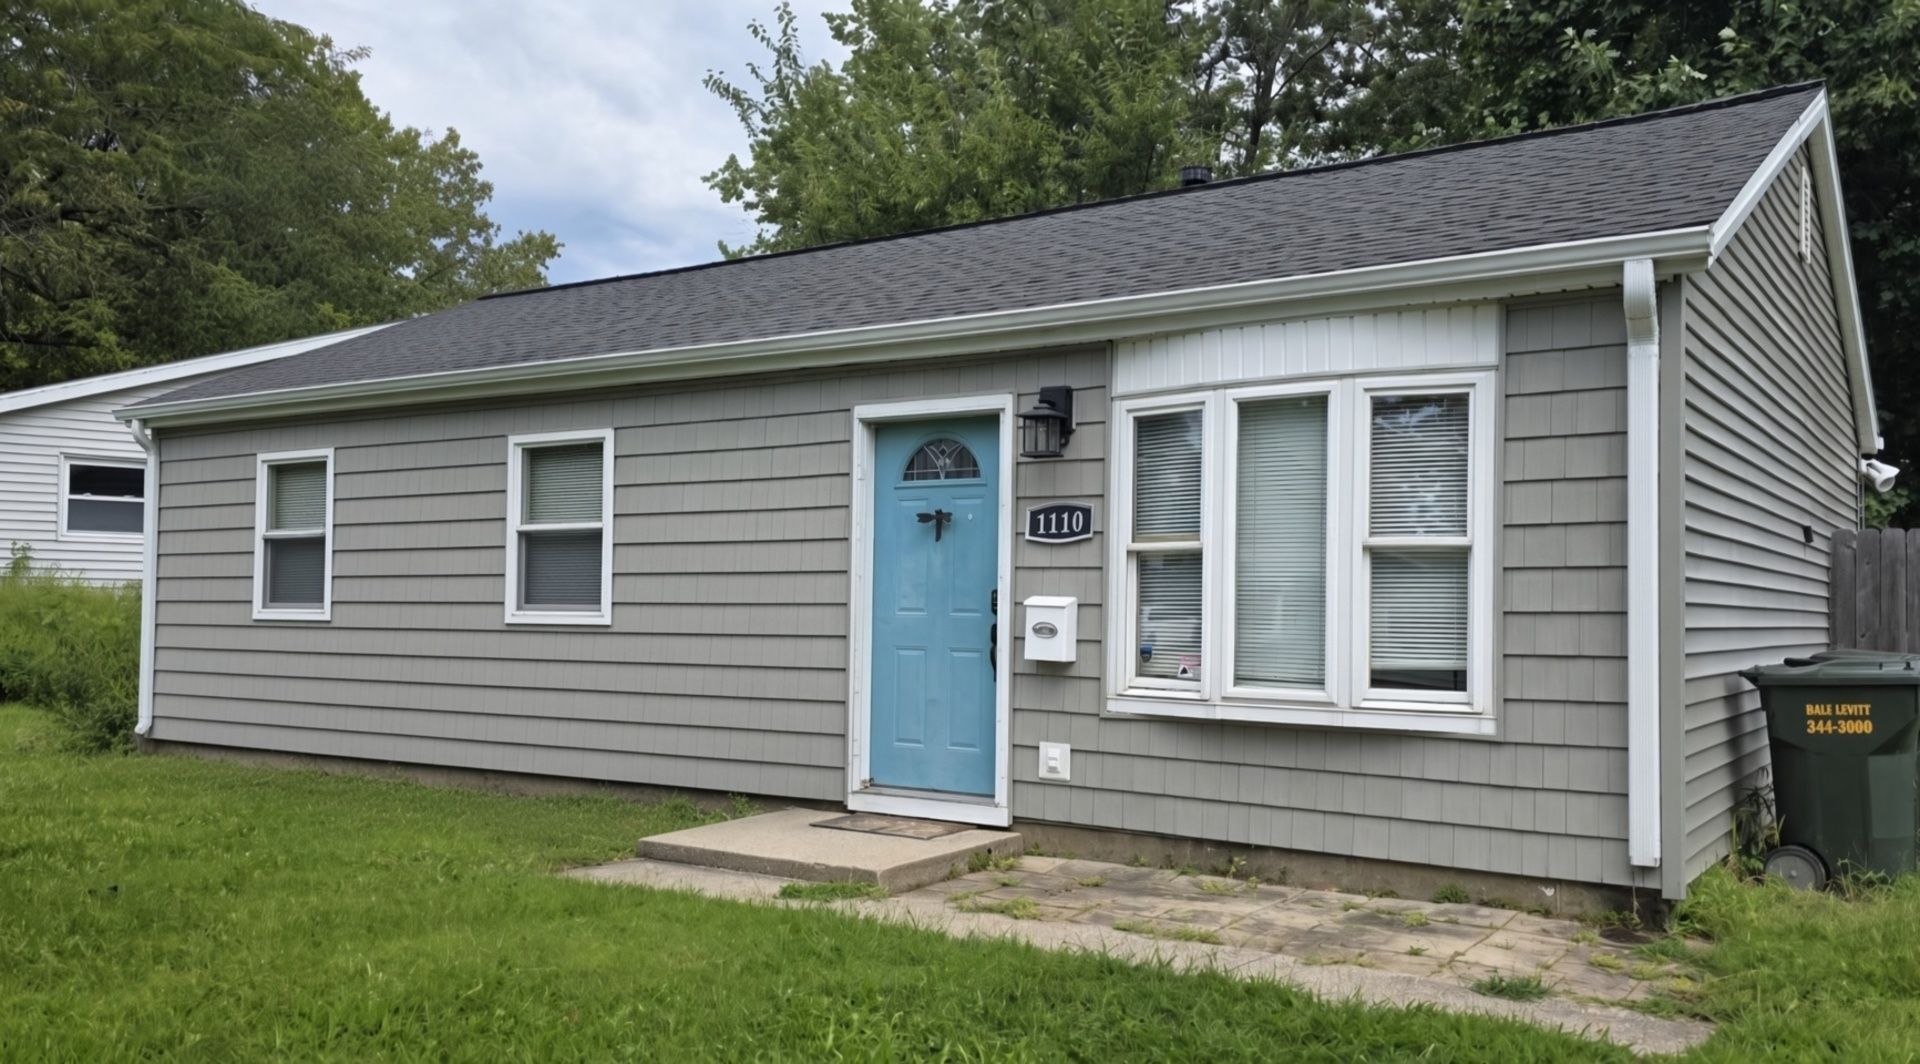
Move in ready updated 3-bedroom, 1-bath ranch at 1110 Rainbow View! The redesigned kitchen has been opened to the living area, giving the home a more spacious and functional feel. Highlights include quartz counter space, breakfast bar, ample cabinetry, tile backsplash, and smudge resistant stainless-steel appliances. A separate laundry/utility area adds everyday convenience. Warm toned wood laminate flooring throughout for easy cleaning. Step outside to a fully fenced backyard with a large gravel patio offering plenty of room for grilling, seating and outdoor gatherings, plus a storage shed. Comfortable single-level living with an updated interior and a backyard ready to enjoy. The roof and siding were completely replaced in 2021 and the fence was added in 2022.
Property Features
Property Type: Residential - Single Family
Basement: None
Cooling: Central Air
Heating: Natural Gas, Forced Air
Home Style: Ranch
Lot Size: 81X118X24X64X32X27
Roof Type: Asphalt
Taxes: $3,099
Year Built: 1962
Amenities
1st Floor Bedroom
1st Floor Full Bath
Feature Descriptions
Additional rooms: No additional rooms
Additional Structures: Shed(s)
Appliances: Range, Microwave, Dishwasher, Refrigerator, Washer, Dryer
Association Includes: None
Dining Room: None
Exterior: Vinyl Siding
Laundry: Main Level
Lot: Corner Lot, Irregular Lot
Lot Dimensions: 81X118X24X64X32X27
Parcel#: 922116430014
Parking: Gravel, Driveway, Yes, Owned
Sewer: Public Sewer
Total Rooms: 5
Township: Cunningham
Water: Public
Room Sizes
Bedroom 2: 9X11
Bedroom 3: 9X9
Kitchen: 15X11
Laundry: 8X6
Living Room: 13X12
Primary Bedroom: 12X11
Local Schools
High School: Urbana Elementary School
Middle School: Urbana Middle School
Elementary School: Dr. Preston L. Williams Jr. Elem
School District: District 116
Listed By / Shown By
Listed By
Agency Name: Coldwell Banker Real Estate Group
Agency Phone: 815-744-1000
Shown By
Agency Title: Gambino Realtors
Agency Phone: 815-282-2222

Estimate Your Payment
Estimated Payment
$ 935.01 per month $635.92 Principal & Interest $258.25 Property Tax $40.83 Homeowner's Insurance
1110 Rainbow View | MLS# 12752658
This single family home located at 1110 Rainbow View , Urbana, IL 61802 is currently listed for sale with an asking price of $140,000. This property was built in 1962 and has 3 bedrooms and 1 full baths with 963 sq. ft. Rainbow View is located within the District 116 school district. Search Urbana real estate on www.gogambino.com today.