
BEDS3
BATHS2 full 1 partial
SQUARE FEET1,890
MLS#12699831
STATUSNew
PROPERTY TYPEResidential - Single Family
SCHOOLDistrict 209
Property Description
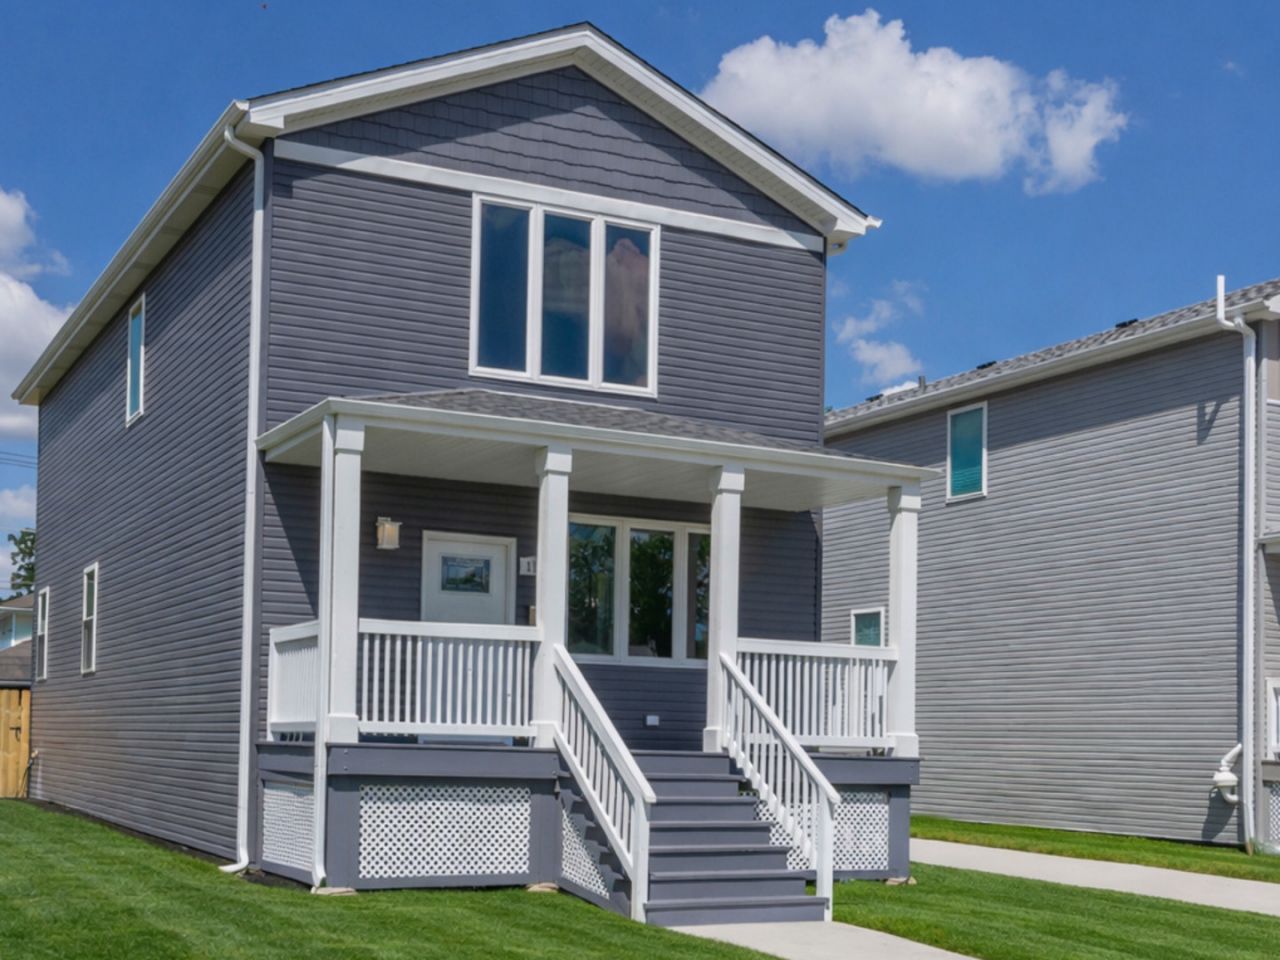
Built in 2022, this move-in ready 2-story home offers 3 bedrooms and 2.5 bathrooms with a modern, functional layout. The kitchen features stainless steel appliances, quartz countertops, and opens to a bright living space with hardwood floors throughout. All bedrooms are located on the second level, along with a convenient laundry room. Exterior features include a front porch, backyard, rear deck, long driveway, and a 2.5-car garage. Located just minutes from the Amazon facility near North Ave & 5th.
Property Features
Property Type: Residential - Single Family
Basement: Yes
Basement: Crawl Space, Partial
Cooling: Central Air
Garage: 2.5
Heating: Natural Gas
Home Style: American 4-Sq.
Lot Size: 0.13 Acres
Taxes: $13,873
Year Built: 2022
Feature Descriptions
Additional rooms: Utility Room-1st Floor
Appliances: Range, Microwave, Dishwasher, Refrigerator, Stainless Steel Appliance(s)
Association Includes: None
Bath Features: Double Sink
Exterior: Frame
Laundry: Upper Level, In Unit
Lot: Landscaped
Lot Dimensions: 44X132
Other Equipment: CO Detectors, Ceiling Fan(s)
Parcel#: 15141130170000
Parking: Concrete, Side Driveway, Garage Door Opener, Yes, Garage Owned, Detached, Garage
Sewer: Public Sewer
Total Rooms: 6
Township: Proviso
Water: Public
Room Sizes
Utility Room-1st Floor: 8X4
Bedroom 2: 14X10
Bedroom 3: 14X10
Dining Room: 13X12
Kitchen: 20X15
Laundry: 8X6
Living Room: 18X16
Primary Bedroom: 16X12
Local Schools
School District: District 209
Listed By / Shown By
Listed By
Agency Name: The Agency
Agency Phone: 312-823-8416
Shown By
Agency Title: Gambino Realtors
Agency Phone: 815-282-2222

Estimate Your Payment
Estimated Payment
$ 3,258.38 per month $1,975.45 Principal & Interest $1,156.08 Property Tax $126.85 Homeowner's Insurance
1110 S 3rd Avenue | MLS# 12699831
This single family home located at 1110 S 3rd Avenue , Maywood, IL 60153 is currently listed for sale with an asking price of $434,900. This property was built in 2022 and has 3 bedrooms and 2 full and 1 partial baths with 1890 sq. ft. S 3rd Avenue is located within the District 209 school district. Search Maywood real estate on www.gogambino.com today.