
BEDS2
BATHS2 full 1 partial
SQUARE FEET1,500
MLS#12711501
STATUSNew
PROPERTY TYPEResidential - Condominium
SUBDIVISIONCourtyards of Westchester
SCHOOLDistrict 209
Property Description
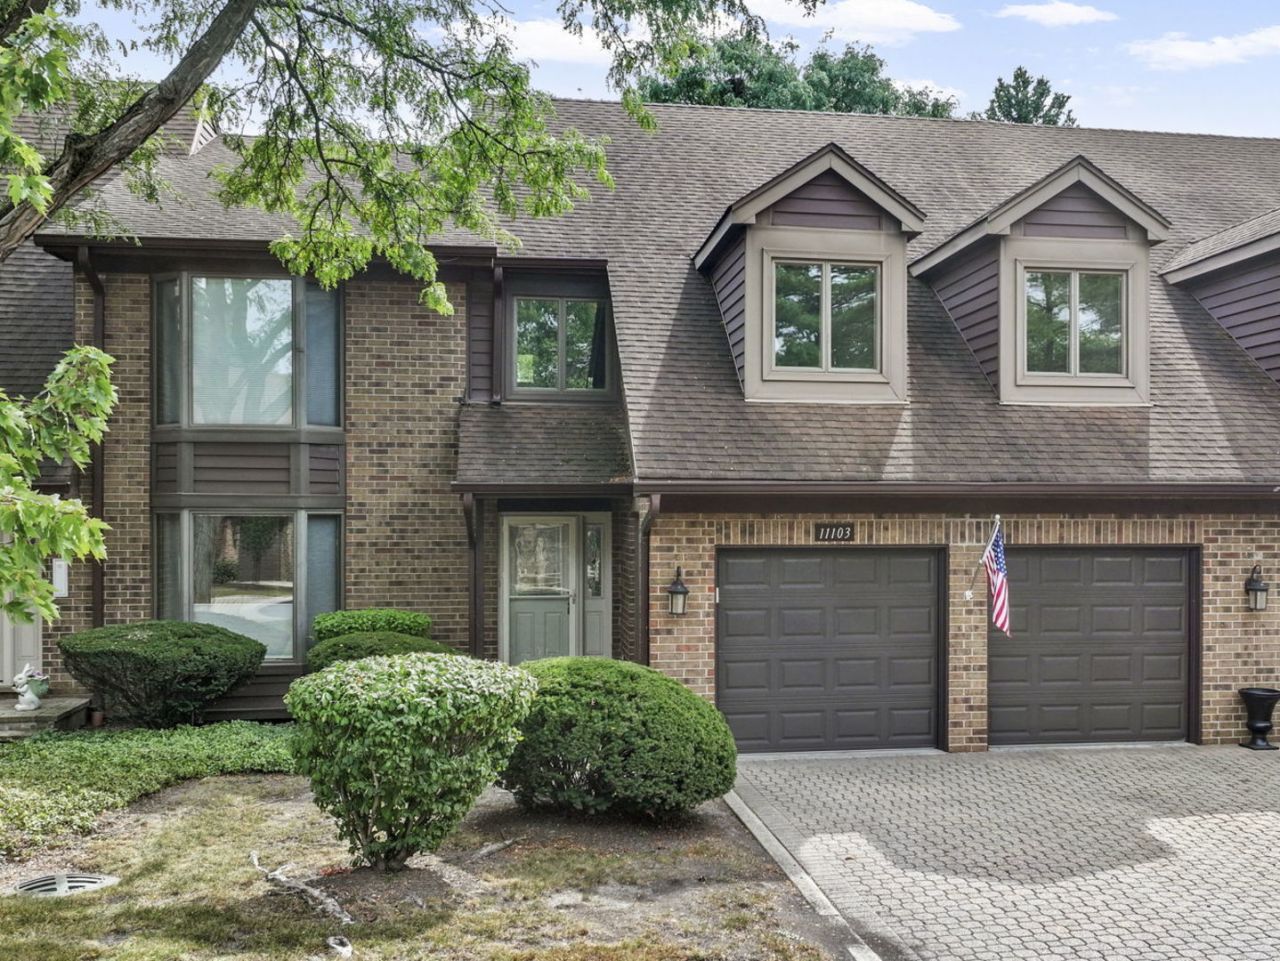
Welcome to Courtyards of Westchester! Rarely availabe Buckingham Model, 2BED/2.1BATH 2 car attached garage, Townhome nestled in a private Westchester community! Soaring vaulted ceilings and skylights throughout fill the home with abundant natural light, creating a bright and airy atmosphere. Freshly updated with NEW paint, NEW carpet, and professionally cleaned (including Air Ducts), this move-in-ready home offers both comfort and convenience. Enjoy maintenance-free living with all exterior upkeep handled by the HOA. Ideally located near shopping, dining, parks, and major transportation routes, this desirable community combines privacy, convenience, and low-maintenance living. Don't miss this exceptional opportunity!
Property Features
Property Type: Residential - Condominium
Basement: None
Cooling: Central Air
Garage: 2
Heating: Natural Gas
Lot Size: COMMON
Roof Type: Asphalt
Stories: 2.0
Taxes: $4,105
Year Built: 1986
Amenities
Vaulted Ceiling(s)
Storage
Separate Dining Room
Feature Descriptions
Additional rooms: No additional rooms
Appliances: Microwave, Dishwasher, Refrigerator
Association Includes: Insurance, Exterior Maintenance, Lawn Care, Scavenger, Snow Removal
Dining Room: Separate
Exterior: Brick
HOA Fee: 455/ Monthly
Laundry: Washer Hookup, In Unit, Laundry Closet, Sink
Lot Dimensions: COMMON
Parcel#: 15293000291010
Parking: Brick Driveway, Garage Door Opener, Yes, Garage Owned, Attached, Garage
Pet Allowed: Cats OK, Dogs OK
Sewer: Public Sewer
Total Rooms: 6
Township: Proviso
Water: Public
Room Sizes
Bedroom 2: 14X10
Dining Room: 10X14
Family Room: 18X14
Kitchen: 11X13
Living Room: 12X20
Primary Bedroom: 15X14
Local Schools
High School: Proviso West High School
Middle School: Westchester Middle School
Elementary School: Westchester Primary School
School District: District 209
Listed By / Shown By
Listed By
Agency Name: Century 21 Circle
Agency Phone: 630-306-4129
Shown By
Agency Title: Gambino Realtors
Agency Phone: 815-282-2222

Estimate Your Payment
Estimated Payment
$ 2,226.85 per month $1,771.05 Principal & Interest $342.08 Property Tax $113.72 Homeowner's Insurance
11103 Regency Drive, Unit 11103 | MLS# 12711501
This condo located at 11103 Regency Drive, Unit 11103, Westchester, IL 60154 is currently listed for sale with an asking price of $389,900. This property was built in 1986 and has 2 bedrooms and 2 full and 1 partial baths with 1500 sq. ft. Regency Drive, Unit 11103 is located in the Courtyards of Westchester subdivision within the District 209 school district. Search Courtyards Of Westchester real estate on www.gogambino.com today.