
BEDS3
BATHS2 full
MLS#12794398
STATUSNew
PROPERTY TYPEResidential - Single Family
SCHOOLDistrict 223
Property Description
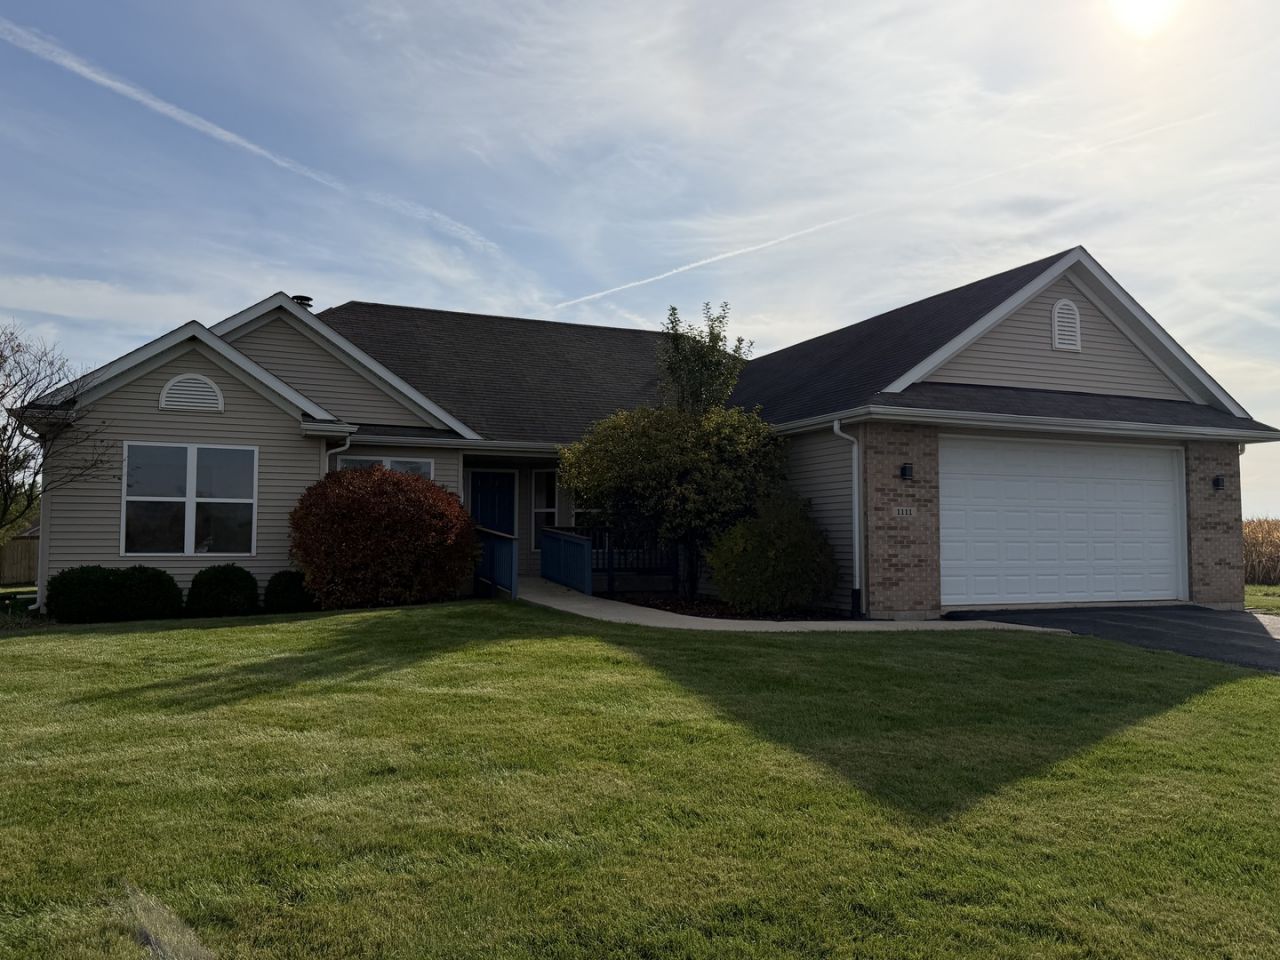
Opportunity Awaits in Desirable Ogle Crossings! This handicap-accessible ranch home offers convenient one-level living and is available for immediate occupancy! Bring your decorating ideas and make this home your own. With a little fresh paint and updated flooring, this home has the potential to shine once again! Ideally situated at the end of the street, the property offers a spacious yard with peaceful views of the adjoining cornfield, providing added privacy and a country-like setting. The inviting living room features a vaulted ceiling and cozy fireplace, creating a warm and welcoming space to relax or entertain. The spacious eat-in kitchen offers a breakfast bar, all appliances, and direct access to the backyard deck, perfect for outdoor dining and enjoying the beautiful surroundings. Whether you're looking to downsize, enjoy the convenience of ranch-style living, or add your personal touches to a home with great potential, this is an opportunity you won't want to miss. Great location, desirable neighborhood, and immediate occupancy-come see the possibilities!
Property Features
Property Type: Residential - Single Family
Basement: Yes
Basement: Unfinished, Full
Cooling: Central Air
Fireplaces: 1
Garage: 2
Heating: Gas, Forced Air
Home Style: Ranch
Lot Size: 0.28 Acres
Roof Type: Asphalt
Taxes: $7,564
Year Built: 2006
Feature Descriptions
Additional rooms: No additional rooms
Appliances: Range, Microwave, Dishwasher, Refrigerator, Washer, Dryer
Association Includes: Other
Dining Room: Separate
Exterior: Brick
Fireplace: Wood Burning
HOA Fee: 75/ Annually
Lot Dimensions: 85X145
Parcel#: 11272080010000
Parking: Asphalt, Yes, Attached, Garage
Sewer: Public Sewer
Total Rooms: 6
Township: Scott
Water: Public
Room Sizes
Bedroom 2: 11X11
Bedroom 3: 11X13
Dining Room: 11X14
Kitchen: 13X22
Laundry: 9X6
Living Room: 18X18
Primary Bedroom: 14X16
Local Schools
School District: District 223
Listed By / Shown By
Listed By
Agency Name: Weichert REALTORS Signature Professionals
Agency Phone: 815-754-5050
Shown By
Agency Title: Gambino Realtors
Agency Phone: 815-282-2222

Estimate Your Payment
Estimated Payment
$ 1,790.00 per month $1,089.70 Principal & Interest $630.33 Property Tax $69.97 Homeowner's Insurance
1111 Depot Street | MLS# 12794398
This single family home located at 1111 Depot Street , Davis Junction, IL 61020 is currently listed for sale with an asking price of $239,900. This property was built in 2006 and has 3 bedrooms and 2 full baths. Depot Street is located within the District 223 school district. Search Davis Junction real estate on www.gogambino.com today.