
BEDS4
BATHS2 full 1 partial
SQUARE FEET2,200
MLS#12692489
STATUSActive
PROPERTY TYPEResidential - Single Family
SUBDIVISIONStrathmore
SCHOOLDistrict 214
Property Description
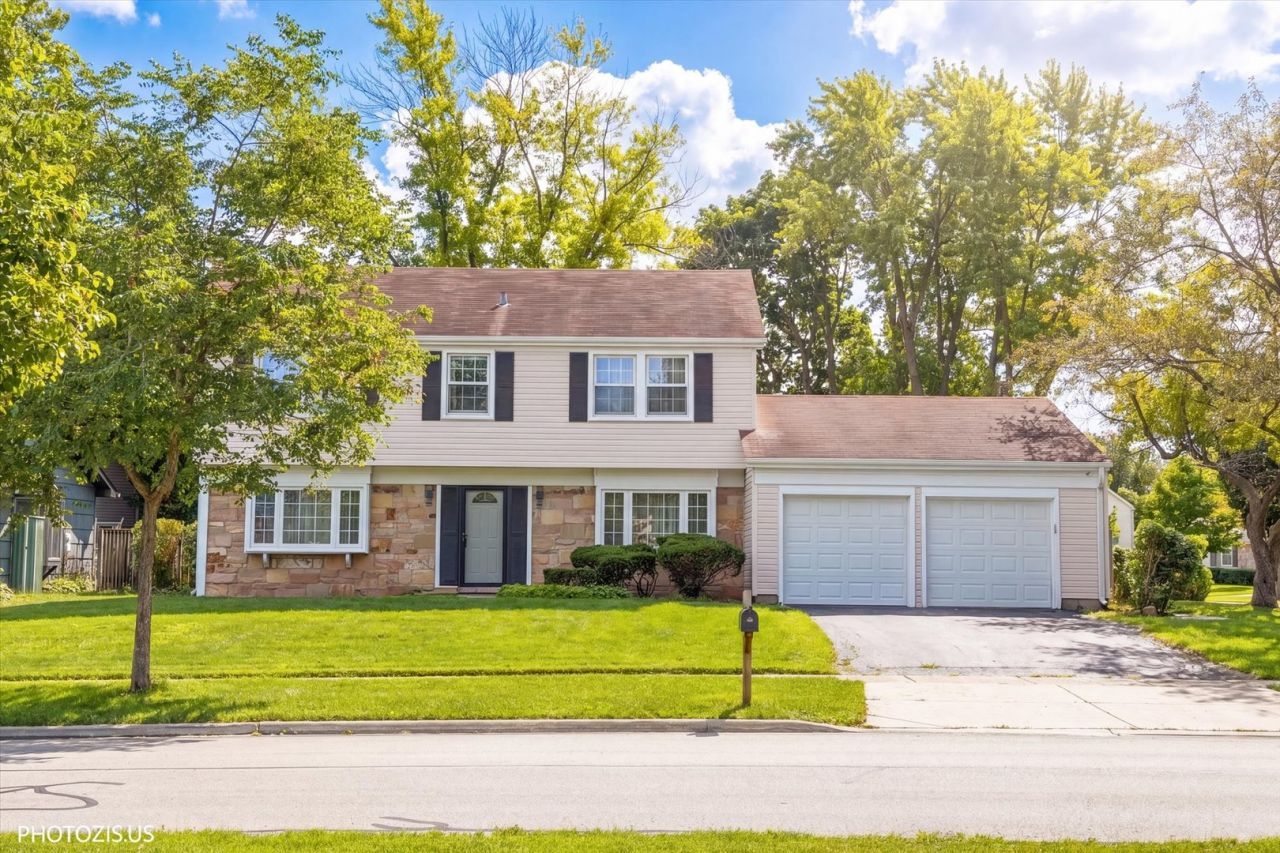
STUNNING 2-STORY and 4-BEDROOM HOME in desirable Buffalo Grove with fantastic curb appeal - MOVE-IN READY with HIGH-END MODERN 2025-2026 UPDATES! Bright and open layout featuring a SPACIOUS FAMILY ROOM WITH BRICK FIREPLACE and sleek black mantel, plus seamless flow into the dining area - perfect for everyday living and entertaining. GORGEOUS CHEF'S KITCHEN with PRISTINE WHITE SHAKER CABINETS, striking marble-style countertops and backsplash, stainless steel appliances, and a large breakfast peninsula with stylish pendant lighting. BEAUTIFUL WOOD-STYLE FLOORING THROUGHOUT, recessed lighting, and large windows that flood the space with natural light. SPA-LIKE LUXURY BATHROOM featuring a contemporary wood-grain floating vanity and a STUNNING WALK-IN SHOWER with floor-to-ceiling marble-style tile and sliding glass doors. The furnace, humidifier, AC & smart thermostat all changed in 2023. All interior doorways feature newly installed European-style sliding with GLASS DOORS. OUTSIDE: ATTACHED 2-CAR GARAGE, elegant exterior stone accents, and a manicured front lawn with mature trees. THIS HOME HAS IT ALL - DON'T MISS IT!
Property Features
Property Type: Residential - Single Family
Basement: Crawl Space
Cooling: Central Air
Fireplaces: 1
Garage: 2
Heating: Natural Gas, Forced Air
Home Style: Colonial
Lot Size: 10,450
Roof Type: Asphalt
Taxes: $11,303
Year Built: 1969
Feature Descriptions
Additional rooms: Eating Area
Appliances: Range, Microwave, Dishwasher, Refrigerator, Washer, Dryer, Disposal
Association Includes: None
Dining Room: Separate
Exterior: Vinyl Siding, Brick
Fireplace: Wood Burning
Fireplace Location(s): Living Room
Laundry: Main Level, In Unit
Lot: Corner Lot
Lot Dimensions: 10450
Parcel#: 03051070260000
Parking: Asphalt, Yes, Garage Owned, Attached, Garage
Sewer: Public Sewer
Total Rooms: 9
Township: Wheeling
Water: Lake Michigan
Room Sizes
Eating Area: 10X9
Bedroom 2: 14X12
Bedroom 3: 15X10
Bedroom 4: 13X9
Dining Room: 12X12
Family Room: 17X11
Kitchen: 10X9
Laundry: 8X6
Living Room: 23X13
Primary Bedroom: 14X13
Local Schools
High School: Buffalo Grove High School
Middle School: Cooper Middle School
Elementary School: Henry W Longfellow Elementary Sc
School District: District 214
Listed By / Shown By
Listed By
Agency Name: Realta Real Estate
Agency Phone: 847-215-5555
Shown By
Agency Title: Gambino Realtors
Agency Phone: 815-282-2222

Estimate Your Payment
Estimated Payment
$ 3,818.13 per month $2,702.68 Principal & Interest $941.92 Property Tax $173.54 Homeowner's Insurance
1111 Plum Grove Circle | MLS# 12692489
This single family home located at 1111 Plum Grove Circle, Buffalo Grove, IL 60089 is currently listed for sale with an asking price of $595,000. This property was built in 1969 and has 4 bedrooms and 2 full and 1 partial baths with 2200 sq. ft. Plum Grove Circle is located in the Strathmore subdivision within the District 214 school district. Search Strathmore real estate on www.gogambino.com today.