
BEDS4
BATHS2 full 1 partial
SQUARE FEET2,200
MLS#12743655
STATUSNew
PROPERTY TYPEResidential - Single Family
SUBDIVISIONStrathmore
SCHOOLDistrict 214
Property Description
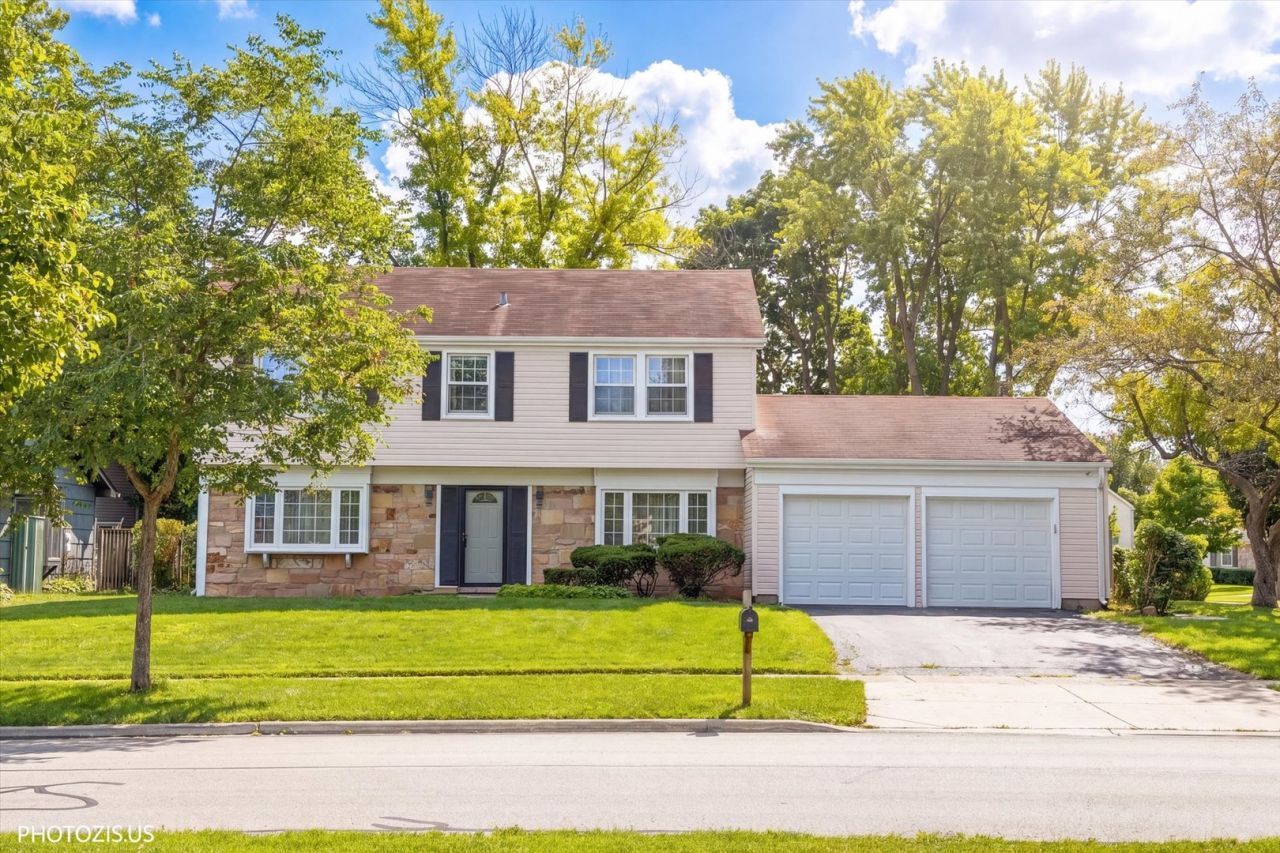
Beautifully renovated Mid-Century Colonial on a spacious 10,450 sq. ft. corner lot in a desirable Buffalo Grove location. This move-in-ready 4-bedroom, 2.5-bath home combines classic suburban character with a fresh, contemporary interior updated in 2025-2026. The bright main level features a spacious family room with a wood-burning brick fireplace and sleek black mantel, flowing naturally into the dining area and updated kitchen. The kitchen offers white shaker cabinetry, marble-look countertops and backsplash, stainless-steel appliances, a generous breakfast peninsula and stylish pendant lighting. Beautiful wood-style flooring, recessed lighting and large windows create a bright and inviting atmosphere throughout the home. The primary suite features a beautifully updated bath with a contemporary floating vanity and large walk-in shower finished with floor-to-ceiling marble-look tile and glass doors. Four spacious bedrooms are located on the second level, offering flexibility for family, guests or a home office. Additional updates include the furnace, humidifier, AC and smart thermostat, all replaced in 2023. Outside, enjoy the privacy and flexibility of the oversized corner lot with mature trees, a patio and plenty of green space for entertaining, play or relaxation. An attached 2-car garage provides convenient parking and storage. Ideally located near schools, parks, shopping, dining, trails, golf and major transportation. A thoughtfully updated home offering space, style and exceptional value in Buffalo Grove.
Property Features
Property Type: Residential - Single Family
Basement: Crawl Space
Cooling: Central Air
Fireplaces: 1
Garage: 2
Heating: Natural Gas, Forced Air
Home Style: Colonial
Lot Size: 10,450
Roof Type: Asphalt
Taxes: $11,303
Year Built: 1969
Feature Descriptions
Additional rooms: Eating Area
Appliances: Range, Microwave, Dishwasher, Refrigerator, Washer, Dryer, Disposal
Association Includes: None
Dining Room: Separate
Exterior: Vinyl Siding, Brick
Fireplace: Wood Burning
Fireplace Location(s): Living Room
Laundry: Main Level, In Unit
Lot: Corner Lot
Lot Dimensions: 10450
Parcel#: 03051070260000
Parking: Asphalt, Yes, Garage Owned, Attached, Garage
Sewer: Public Sewer
Total Rooms: 9
Township: Wheeling
Water: Lake Michigan
Room Sizes
Eating Area: 10X9
Bedroom 2: 14X12
Bedroom 3: 15X10
Bedroom 4: 13X9
Dining Room: 12X12
Family Room: 17X11
Kitchen: 10X9
Laundry: 8X6
Living Room: 23X13
Primary Bedroom: 14X13
Local Schools
High School: Buffalo Grove High School
Middle School: Cooper Middle School
Elementary School: Henry W Longfellow Elementary Sc
School District: District 214
Listed By / Shown By
Listed By
Agency Name: Realta Real Estate
Agency Phone: 847-215-5555
Shown By
Agency Title: Gambino Realtors
Agency Phone: 815-282-2222

Estimate Your Payment
Estimated Payment
$ 3,692.45 per month $2,584.58 Principal & Interest $941.92 Property Tax $165.96 Homeowner's Insurance
1111 Plum Grove Circle | MLS# 12743655
This single family home located at 1111 Plum Grove Circle , Buffalo Grove, IL 60089 is currently listed for sale with an asking price of $569,000. This property was built in 1969 and has 4 bedrooms and 2 full and 1 partial baths with 2200 sq. ft. Plum Grove Circle is located in the Strathmore subdivision within the District 214 school district. Search Strathmore real estate on www.gogambino.com today.