
BEDS2
BATHS1 full 1 partial
SQUARE FEET1,016
MLS#12743066
STATUSNew
PROPERTY TYPEResidential - Condominium
SCHOOLDistrict 4
Property Description
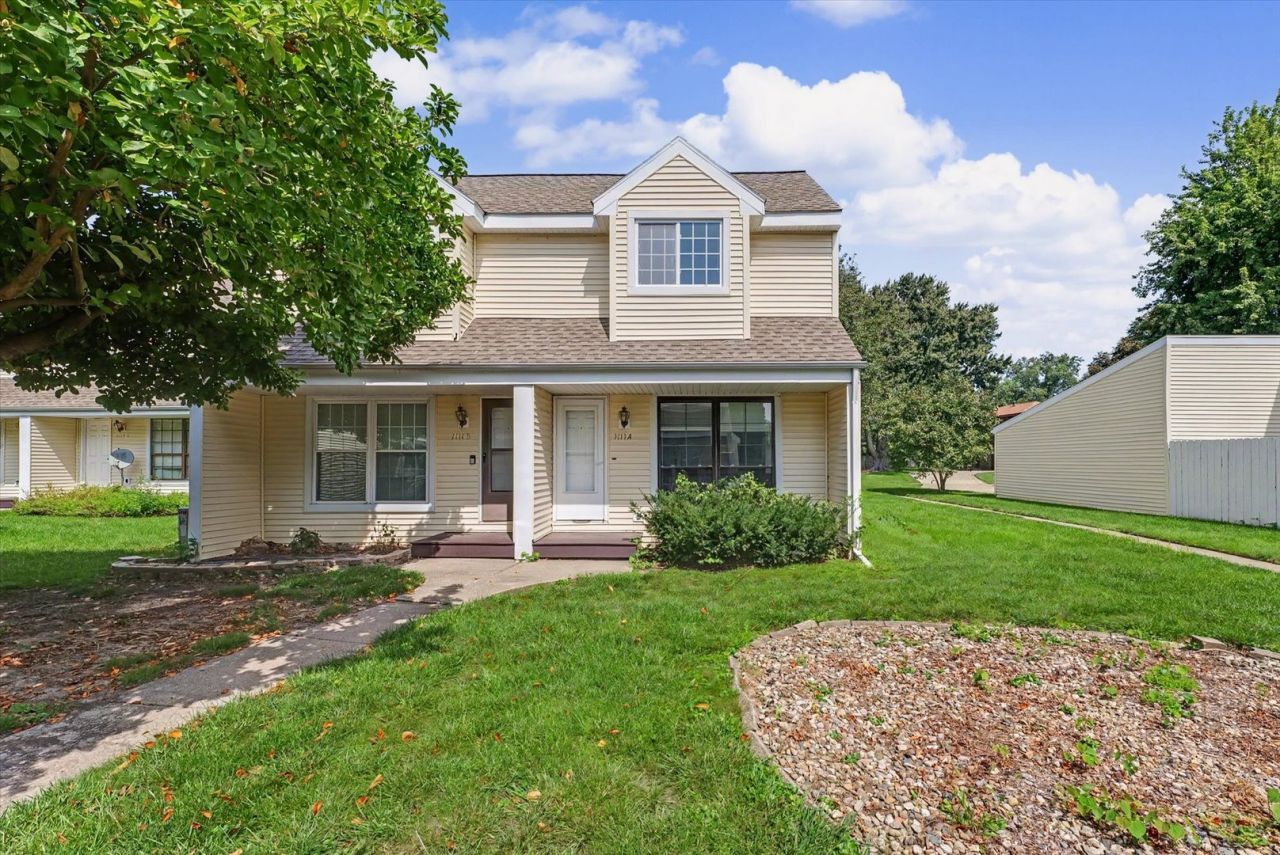
Tucked away on a quiet street less than a block from Morrissey Park, this well-maintained condo offers a wonderful combination of privacy, natural light, and convenient low-maintenance living. The main living area feels bright and inviting, with an abundance of natural light flowing across the open floor plan. A kitchen pass-through overlooks the dining area, creating an easy connection between spaces and a great setup for everyday living or entertaining. Upstairs, the primary suite and second spacious bedroom create a comfortable retreat away from the main living areas. Outside, the private, fully fenced courtyard offers an intimate outdoor space that is perfect for morning coffee, entertaining, or relaxing on a crisp fall evening. With its peaceful setting, proximity to Morrissey Park, and easy condo lifestyle, this home is ready for its next owner.
Property Features
Property Type: Residential - Condominium
Basement: Crawl Space
Cooling: Central Air
Garage: 1
Heating: Natural Gas, Forced Air
Lot Size: Condo
Stories: 2.0
Taxes: $3,136
Year Built: 1977
Feature Descriptions
Additional rooms: No additional rooms
Appliances: Range, Dishwasher, Refrigerator, Washer, Dryer
Association Includes: Insurance, Exterior Maintenance, Lawn Care, Snow Removal
Dining Room: Separate
Exterior: Vinyl Siding
HOA Fee: 160/ Monthly
Laundry: Main Level, In Unit
Lot Dimensions: Condo
Parcel#: 452023451083
Parking: Concrete, Yes, Garage Owned, Detached, Off Street, Owned, Garage
Pet Allowed: Cats OK, Dogs OK
Sewer: Public Sewer
Total Rooms: 5
Township: Champaign
Water: Public
Room Sizes
Bedroom 2: 13X12
Dining Room: 12X10
Kitchen: 8X9
Living Room: 15X12
Primary Bedroom: 12X14
Local Schools
High School: Central High School
Middle School: Champaign/Middle Call Unit 4 351
Elementary School: Unit 4 Of Choice
School District: District 4
Listed By / Shown By
Listed By
Agency Name: JOEL WARD HOMES, INC
Shown By
Agency Title: Gambino Realtors
Agency Phone: 815-282-2222

Estimate Your Payment
Estimated Payment
$ 1,078.28 per month $767.65 Principal & Interest $261.33 Property Tax $49.29 Homeowner's Insurance
1111 Plymouth Drive , Unit A | MLS# 12743066
This condo located at 1111 Plymouth Drive , Unit A, Champaign, IL 61821 is currently listed for sale with an asking price of $168,999. This property was built in 1977 and has 2 bedrooms and 1 full and 1 partial baths with 1016 sq. ft. Plymouth Drive , Unit A is located within the District 4 school district. Search Champaign real estate on www.gogambino.com today.