
BEDS5
BATHS2 full
SQUARE FEET1,408
MLS#12810361
STATUSNew
PROPERTY TYPEResidential - Single Family
SCHOOLDistrict 299
Property Description
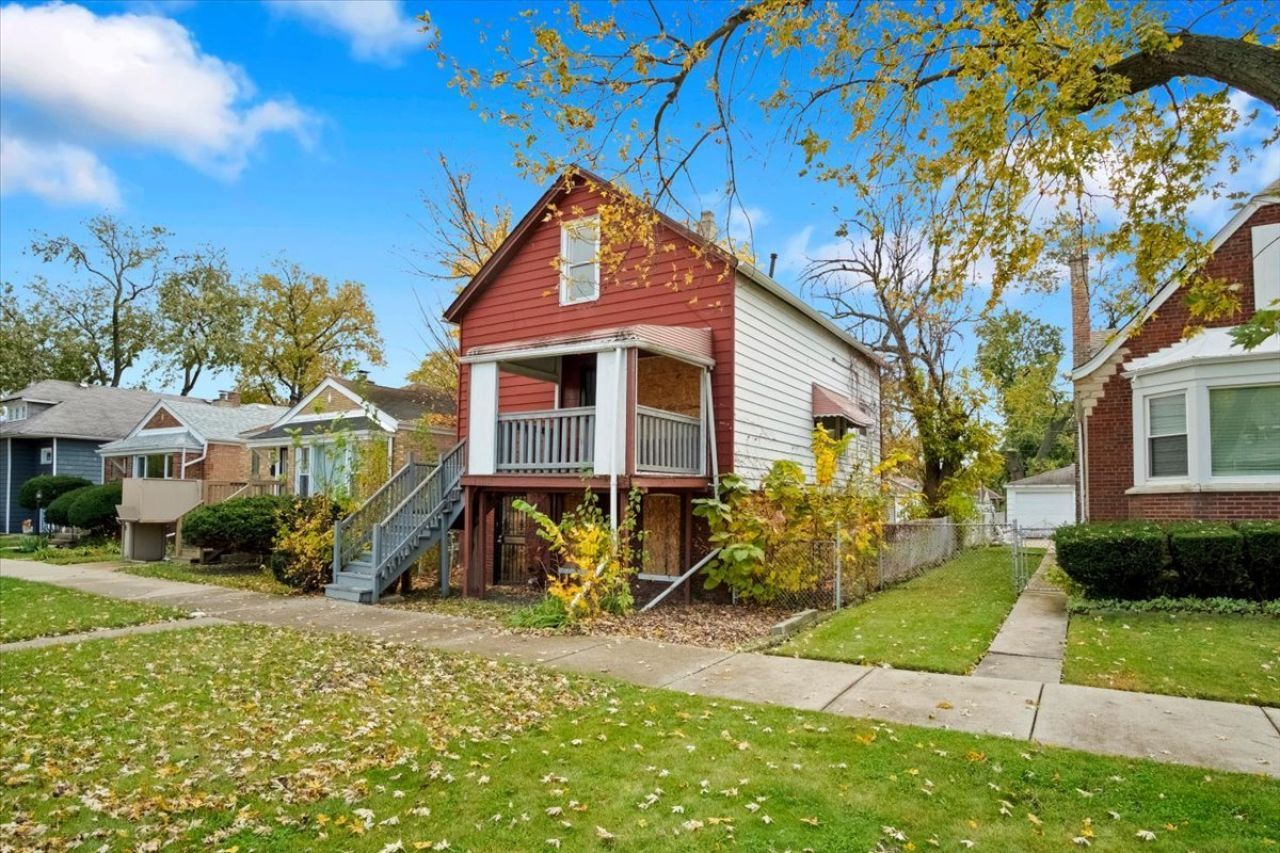
Opportunity awaits with this spacious 5-bedroom, 2-bath home situated on a desirable, well-maintained block. Whether you're a homeowner looking to create a space of your own or an investor searching for your next value-add opportunity, this property offers plenty of potential. Featuring a functional layout and generous living space, the home is ready for updates and personal touches to bring out its full potential. With the right vision and improvements, this property could become a wonderful place to call home or a rewarding investment. Don't miss the opportunity to make this property your own! Corporate owned, sold as-is, cash offers only, no survey, taxes prorated at 100%. Easy show and sell!
Property Features
Property Type: Residential - Single Family
Basement: Yes
Basement: Finished, Full
Cooling: None
Garage: 2
Heating: Gas
Home Style: Cape Cod
Lot Size: 0.07 Acres
Roof Type: Asphalt
Stories: 2.0
Taxes: $2,706
Year Built: 1892
Amenities
1st Floor Bedroom
1st Floor Full Bath
Feature Descriptions
Additional rooms: Bedroom 5,Enclosed Porch, Den
Association Includes: None
Dining Room: Separate
Exterior: Vinyl Siding, Brick
Lot Dimensions: 25x125
Other Equipment: CO Detectors
Parcel#: 25084170060000
Parking: No Garage, Yes, Garage Owned, Detached, Garage
Sewer: Public Sewer
Total Rooms: 9
Township: Lake
Water: Lake Michigan
Room Sizes
Bedroom 5: 11X8
Enclosed Porch: 16X9
Den: 14X11
Bedroom 2: 12X11
Bedroom 3: 13X10
Bedroom 4: 12X8
Dining Room: 11X11
Kitchen: 11X19
Laundry: 10X7
Living Room: 8X10
Primary Bedroom: 17X14
Local Schools
School District: District 299
Listed By / Shown By
Listed By
Agency Name: Circle One Realty
Agency Phone: 630-528-2300
Shown By
Agency Title: Gambino Realtors
Agency Phone: 815-282-2222

Estimate Your Payment
Estimated Payment
$ 704.06 per month $449.69 Principal & Interest $225.50 Property Tax $28.88 Homeowner's Insurance
1111 W 101st Street | MLS# 12810361
This single family home located at 1111 W 101st Street , Chicago, IL 60643 is currently listed for sale with an asking price of $99,000. This property was built in 1892 and has 5 bedrooms and 2 full baths with 1408 sq. ft. W 101st Street is located within the District 299 school district. Search Chicago real estate on www.gogambino.com today.