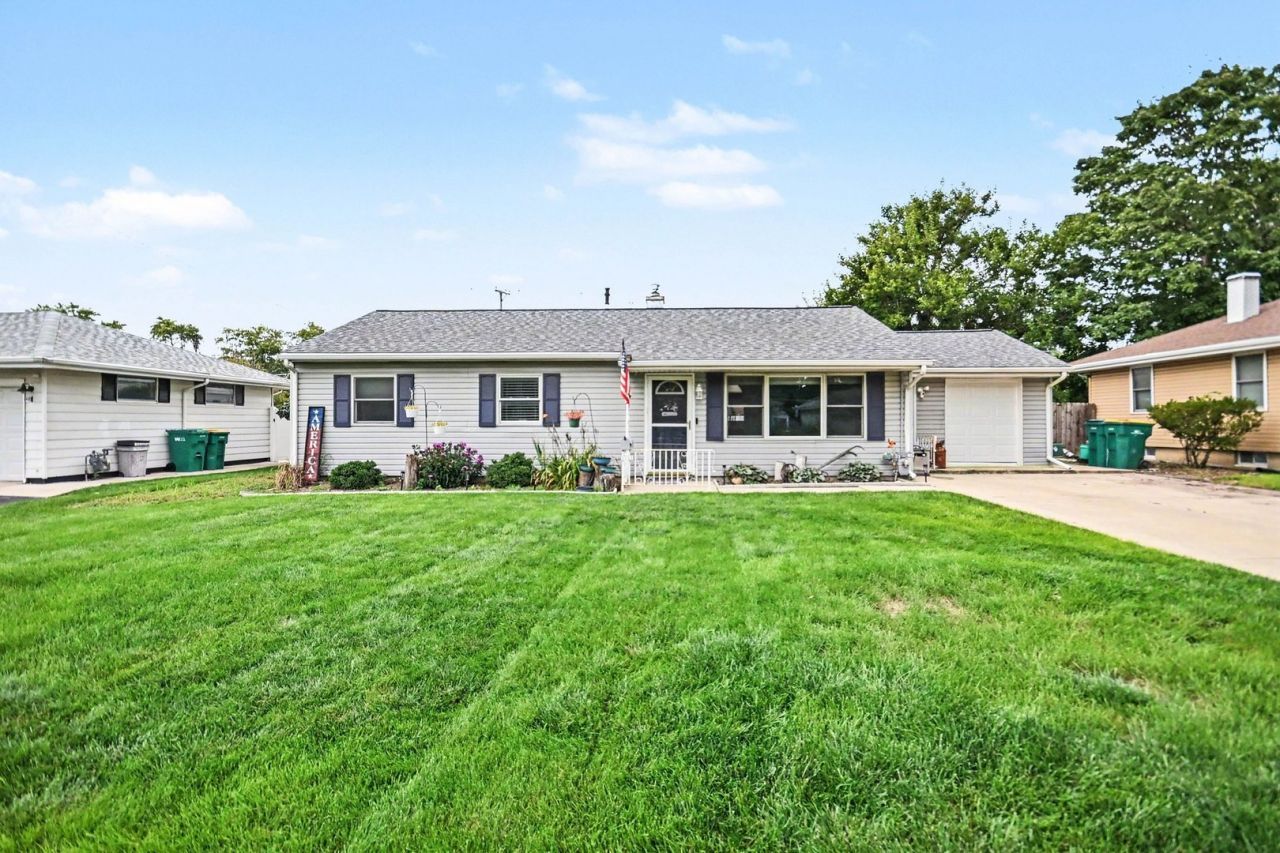

BEDS3
BATHS2 full
SQUARE FEET2,184
MLS#12739501
STATUSNew
PROPERTY TYPEResidential - Single Family
SUBDIVISIONKrings Acres
SCHOOLDistrict 204
Property Description
Prepare to be impressed by this beautifully updated, move-in-ready home! Every detail has been carefully designed to offer modern luxury, incredible space, and peace of mind. Newly renovated kitchen featuring custom cabinets, quartz countertops, and a spacious pantry. Brand-new wood laminate floors throughout the entire home. Relax around the warm, inviting wood-burning fireplace in the main living area. 12x12 concrete patio, 14x16 wood deck, bathroom remodel 2025, new lighting 2022, washer 2025, roof 2022, fence 2026. Never run out of room with tons of extra storage options tucked away throughout. . This turnkey gem offers the perfect balance of fresh upgrades and warm, cozy vibes. Schedule your showing today!
Property Features
Property Type: Residential - Single Family
Basement: None
Cooling: Central Air
Fireplaces: 1
Heating: Natural Gas
Lot Size: 0.19 Acres
Roof Type: Asphalt
Taxes: $5,897
Year Built: 1954
Feature Descriptions
Additional rooms: Pantry, Walk In Closet
Additional Structures: Shed(s)
Association Includes: None
Exterior: Vinyl Siding
Fireplace: Wood Burning
Fireplace Location(s): Family Room
Lot Dimensions: 69x120x69x120
Parcel#: 3007064010170000
Parking: Yes
Sewer: Public Sewer
Total Rooms: 6
Township: Joliet
Water: Public
Room Sizes
Pantry: 4X5
Walk In Closet: 8X10
Bedroom 2: 10X12
Bedroom 3: 10X11
Dining Room: 11X18
Kitchen: 12X25
Laundry: 14X30
Living Room: 18X25
Primary Bedroom: 11X16
Local Schools
High School: Joliet West High School
Middle School: Hufford Junior High School
Elementary School: Taft Elementary School
School District: District 204
Listed By / Shown By
Listed By
Agency Name: Coldwell Banker Real Estate Group
Agency Phone: 815-744-1000
Shown By
Agency Title: Gambino Realtors
Agency Phone: 815-282-2222

Estimate Your Payment
Estimated Payment
$ 2,130.14 per month $1,539.84 Principal & Interest $491.42 Property Tax $98.88 Homeowner's Insurance
1111 Winthrop Avenue | MLS# 12739501
This single family home located at 1111 Winthrop Avenue , Joliet, IL 60435 is currently listed for sale with an asking price of $339,000. This property was built in 1954 and has 3 bedrooms and 2 full baths with 2184 sq. ft. Winthrop Avenue is located in the Krings Acres subdivision within the District 204 school district. Search Krings Acres real estate on www.gogambino.com today.