
BEDS4
BATHS2 full
SQUARE FEET1,449
MLS#12796831
STATUSNew
PROPERTY TYPEResidential - Single Family
SCHOOLDistrict 210
Property Description
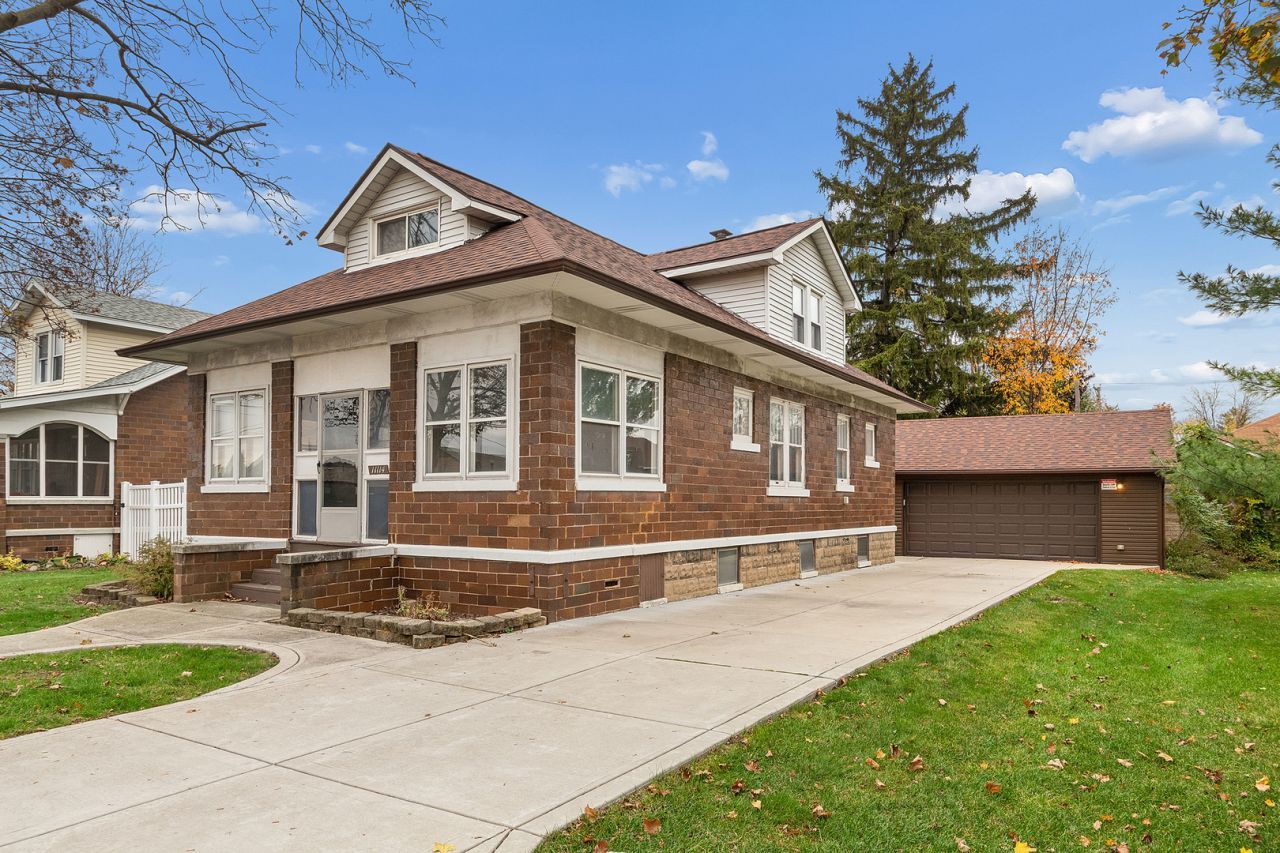
Unbeatable location meets unmatched character in this rock-solid, 1925 brick bungalow in the heart of downtown Mokena! Just one block to the Metra train and steps from local dining and shopping, this historic property offers the ultimate walkable lifestyle. Held by the same family since the 1940s, this rare estate sale is a blank canvas ready for your vision. A cozy 3-season front porch with its original wood ceiling welcomes you inside to a spacious foyer. Hardwood floors sit preserved under the carpeting throughout both the main and second levels. The main floor boasts a large living room, a separate elegant formal dining room with original woodwork and crown molding, an eat-in kitchen with a walk-in pantry, a bedroom, and a full bath. Upstairs, you will find three additional bedrooms-including one with a walk-in closet-and a second full bath, plus a massive full basement below. Outside features a mechanic's dream 2.5-car garage (built in 2014) with a fully floored attic, a 2014 concrete side drive, a 2019 roof with oversized gutters, and a 2019 hot water heater. Opportunities like this do not come along often-bring your design ideas and answer when opportunity knocks! (Sold As-Is).
Property Features
Property Type: Residential - Single Family
Basement: Yes
Basement: Unfinished, Full
Cooling: Central Air
Garage: 2.5
Heating: Gas, Forced Air
Home Style: Bungalow
Lot Size: 0.11 Acres
Roof Type: Asphalt
Taxes: $4,319
Year Built: 1925
Amenities
1st Floor Bedroom
1st Floor Full Bath
Built-in Features
Walk-In Closet(s)
Historic/Period Mlwk
Separate Dining Room
Pantry
Feature Descriptions
Additional rooms: Foyer
Additional Structures: None
Appliances: Range, Refrigerator, Humidifier
Association Includes: None
Bath Features: Soaking Tub
Dining Room: Separate
Exterior: Brick
Laundry: Gas Dryer Hookup
Lot: Landscaped, Mature Trees
Lot Dimensions: 55 x 99
Other Equipment: TV-Cable, CO Detectors, Water Heater-Gas
Parcel#: 1909083050150000
Parking: Concrete, Side Driveway, Garage Door Opener, Yes, Garage Owned, Detached, Garage
Sewer: Public Sewer
Total Rooms: 7
Township: Frankfort
Water: Lake Michigan
Room Sizes
Foyer: 10X7
Bedroom 2: 12X12
Bedroom 3: 11X7
Bedroom 4: 10X9
Dining Room: 15X11
Kitchen: 13X10
Living Room: 13X11
Primary Bedroom: 11X11
Local Schools
School District: District 210
Listed By / Shown By
Listed By
Agency Name: RE/MAX 10
Agency Phone: 815-485-5500
Shown By
Agency Title: Gambino Realtors
Agency Phone: 815-282-2222

Estimate Your Payment
Estimated Payment
$ 1,809.63 per month $1,362.24 Principal & Interest $359.92 Property Tax $87.47 Homeowner's Insurance
11114 1st Street | MLS# 12796831
This single family home located at 11114 1st Street , Mokena, IL 60448 is currently listed for sale with an asking price of $299,900. This property was built in 1925 and has 4 bedrooms and 2 full baths with 1449 sq. ft. 1st Street is located within the District 210 school district. Search Mokena real estate on www.gogambino.com today.