
BEDS4
BATHS3 full 2 partial
SQUARE FEET2,464
MLS#12738420
STATUSNew
PROPERTY TYPEResidential - Single Family
SUBDIVISIONHillsboro Cove
SCHOOLDistrict 158
Property Description
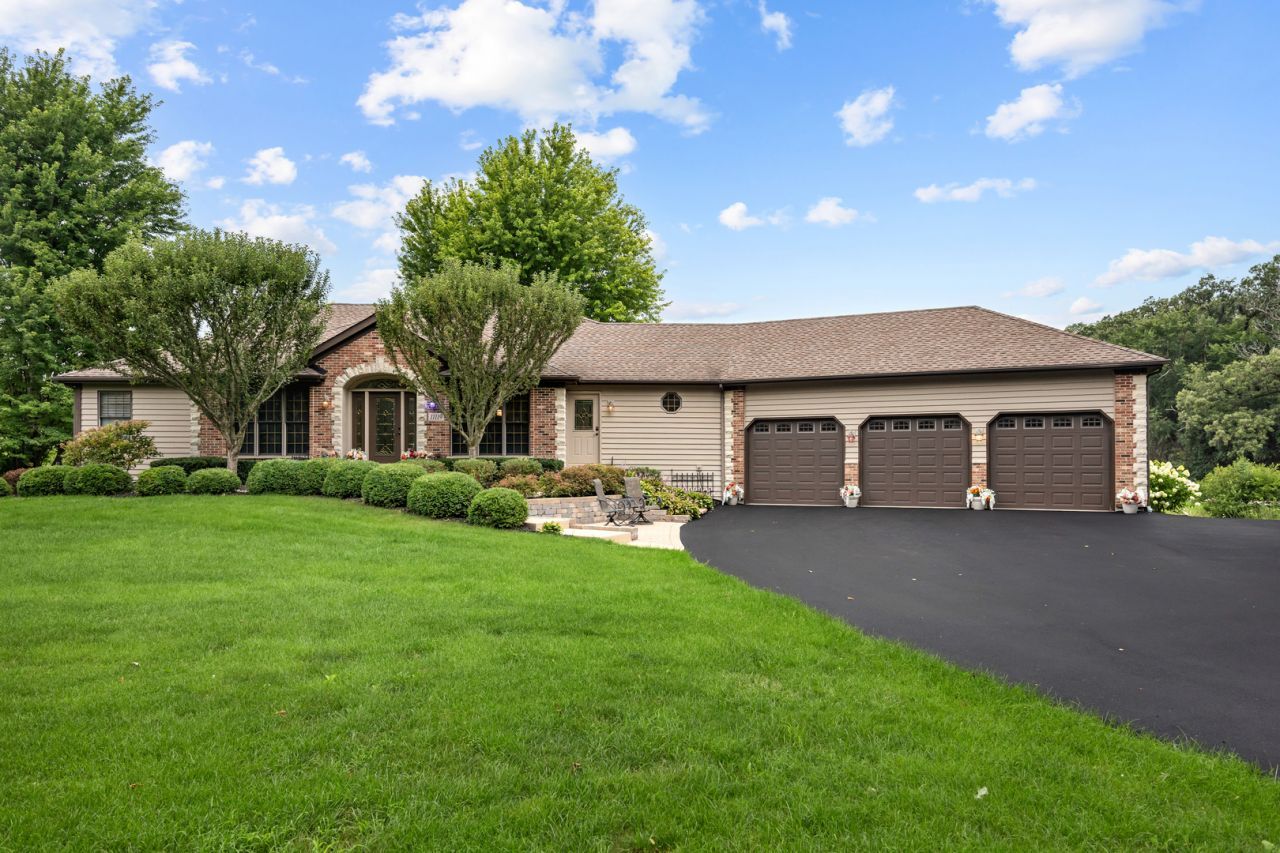
Rare opportunity to own this Custom Built Ranch with a Finished Walkout Basement on a Very Private 1.39 Acre lot in the exclusive Hillsboro Cove neighborhood! Features Include; Brick and Cedar Exterior ~ BRAND NEW Oversized Asphalt Driveway ~ Roof & Gutters (2013) Oversized Backyard Deck & Concrete Patio ~ Brick Paver Seating Area Surrounded by Mature Landscaping with steps to Front Entry Door with Beveled Glass ~ Inviting Foyer with Ceramic Tile ~ Solid Wood Paneled Doors & Trim ~ Crown Molding ~ Separate Formal Living Room & Dining Rooms ~ Two Powder Rooms ~ Mudroom with Double Door Closet & Service Door to the Driveway ~ Huge Kitchen with Oversized Island, Solid Oak Cabinets & Large Drawers, Double Oven, Ceramic Backsplash and Adjacent Eating Area with Trey Ceiling ~ Vaulted 450 Square Foot Family Room with Gas Log Fireplace and Palladium Windows ~ Main Floor Master Bedroom Suite with Dual Closets, Ensuite Bath with Ceramic Tile, Garden Tub, Separate Shower & Laundry Shoot ~ Open Stairway Leading to the Finished Walkout Basement with Radiant Heat that offers Three Additional Bedrooms with Full Above Grade Windows, Large Closets and Ceiling Fans, Two Full Baths, Huge Rec Room & Unbelievable Amounts of Storage ~ Large Laundry Room with Front Load Washer and TWO Dryers, Cabinets and Counter Space ~ Plus an Oversized THREE CAR Garage ~ NEW Trane HVAC in 2021 and TWO Water Heaters (One new in 2025) ~ All of this and so much more with this Hidden Gem, west of Huntley High School!
Property Features
Property Type: Residential - Single Family
Basement: Yes
Basement: Finished, Exterior Entry, Rec/Family Area, Sleeping Area, Full, Walk-Out Access
Cooling: Central Air
Fireplaces: 1
Garage: 3.5
Heating: Natural Gas, Forced Air, Radiant, Radiant Floor
Home Style: Ranch
Lot Size: 1.39 Acres
Taxes: $9,357
Year Built: 1997
Amenities
Vaulted Ceiling(s)
1st Floor Bedroom
1st Floor Full Bath
Walk-In Closet(s)
Separate Dining Room
Feature Descriptions
Additional rooms: Eating Area, Foyer, Utility Room-Lower Level, Recreation Room
Appliances: Double Oven, Microwave, Dishwasher, Refrigerator, Washer, Dryer, Disposal, Range Hood
Association Includes: None
Dining Room: Separate
Exterior: Brick, Cedar, Stone
Fireplace: Gas Log
Fireplace Location(s): Family Room
Laundry: Laundry Chute
Lot Dimensions: 333x75x179x130x171x108
Other Equipment: Water-Softener Owned, CO Detectors, Ceiling Fan(s), Sump Pump
Parcel#: 1735102001
Parking: Asphalt, Garage Door Opener, Yes, Attached, Garage
Sewer: Septic Tank
Total Rooms: 9
Township: Coral
Water: Well
Room Sizes
Eating Area: 16X10
Foyer: 15X7
Recreation Room: 38X24
Bedroom 2: 16X12
Bedroom 3: 16X11
Bedroom 4: 15X14
Dining Room: 14X11
Family Room: 23X19
Kitchen: 17X16
Laundry: 13X12
Primary Bedroom: 22X19
Local Schools
High School: Huntley High School
Elementary School: Leggee Elementary School
School District: District 158
Listed By / Shown By
Listed By
Agency Name: CENTURY 21 New Heritage
Agency Phone: 847-669-9555
Shown By
Agency Title: Gambino Realtors
Agency Phone: 815-282-2222

Estimate Your Payment
Estimated Payment
$ 3,824.67 per month $2,861.20 Principal & Interest $779.75 Property Tax $183.72 Homeowner's Insurance
11119 Pebble Drive | MLS# 12738420
This single family home located at 11119 Pebble Drive , Huntley, IL 60142 is currently listed for sale with an asking price of $629,900. This property was built in 1997 and has 4 bedrooms and 3 full and 2 partial baths with 2464 sq. ft. Pebble Drive is located in the Hillsboro Cove subdivision within the District 158 school district. Search Hillsboro Cove real estate on www.gogambino.com today.