
BEDS4
BATHS2 full 1 partial
SQUARE FEET2,925
MLS#12791755
STATUSNew
PROPERTY TYPEResidential - Single Family
SUBDIVISIONWalnut Ridge
SCHOOLDistrict 203
Property Description
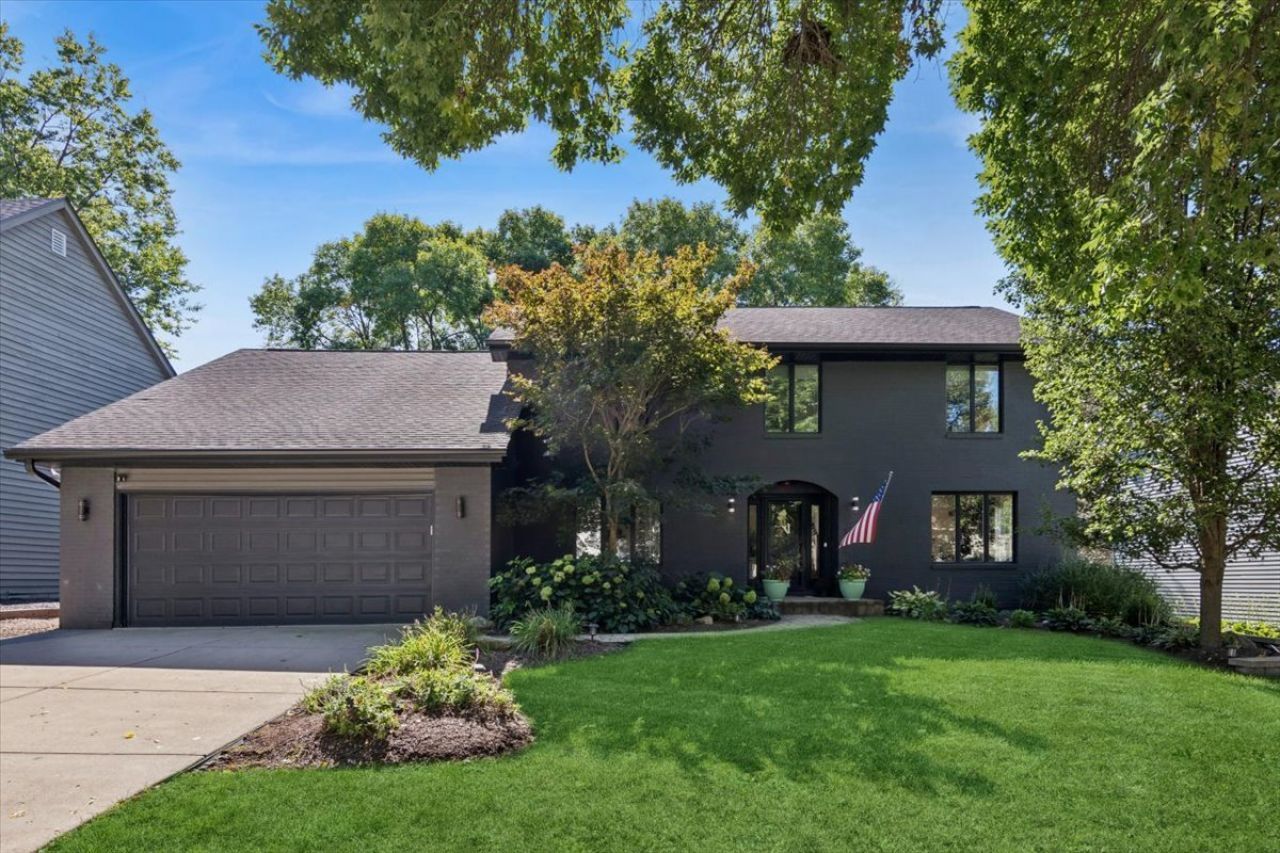
Beautifully Renovated, Thoughtfully Designed & Perfectly Situated in Walnut Ridge! Discover the perfect blend of modern updates, spacious living, and an incredible location at 1112 Colgate Ct. Nestled on a quiet cul-de-sac with a private, wooded backyard and Walnut Ridge Park just steps away, this beautifully updated Naperville home offers the space, style, and functionality today's buyers are looking for. Step inside to find a stunning first-floor transformation completed in 2023, featuring hardwood flooring, an open and airy layout, and thoughtfully designed spaces ideal for both everyday living and entertaining. A welcoming foyer opens to a spacious private office and elegant dining room, while the heart of the home is undoubtedly the showstopping chef's kitchen. Professionally designed with both beauty and function in mind, the kitchen features two oversized islands, custom white cabinetry, quartz countertops, high-end stainless steel appliances, and plenty of storage. A dedicated coffee bar, floating shelves, generous seating, and a sun-filled dining area make this space as practical as it is beautiful. Sliding glass doors open to the peaceful backyard, creating an easy connection to the outdoors. Just beyond the kitchen, the impressive family room is a true standout, featuring soaring ceilings, a cozy fireplace, and a beautiful bay window that fills the space with natural light. A convenient first-floor mudroom with custom built-in lockers and an attached garage with epoxy flooring add everyday functionality. Upstairs, four spacious bedrooms and a versatile loft offer plenty of flexibility for a playroom, second office, or additional living area. The finished basement provides even more room for movie nights, entertaining, or relaxing. Outside, enjoy the privacy of a lush, wooded backyard and the tranquility of cul-de-sac living, all just minutes from downtown Naperville's restaurants, shopping, and entertainment. Located near River Woods Elementary and within Naperville School District 203, this home offers an exceptional combination of location and lifestyle. With its beautifully renovated main level, flexible floor plan, and peaceful setting, 1112 Colgate Ct. is a home you'll want to experience in person!
Property Features
Property Type: Residential - Single Family
Basement: Yes
Basement: Finished, Crawl Space, Partial
Cooling: Central Air
Fireplaces: 1
Garage: 2
Heating: Gas, Forced Air
Lot Size: 0.22 Acres
Roof Type: Asphalt
Taxes: $14,419
Year Built: 1986
Amenities
Cathedral Ceiling(s)
Walk-In Closet(s)
Open Floorplan
Separate Dining Room
Quartz Counters
Feature Descriptions
Additional rooms: Office, Loft, Foyer
Appliances: Microwave, Dishwasher, Refrigerator, Washer, Cooktop, Oven
Association Includes: None
Bath Features: Whirlpool, Separate Shower, Double Sink
Dining Room: Separate
Exterior: Brick
Fireplace: Gas Starter, Heatilator
Fireplace Location(s): Family Room
HOA Fee: 130/ Annually
Laundry: Main Level, Sink
Lot: Cul-De-Sac, Forest Preserve Adjacent, Landscaped
Lot Dimensions: 8902
Other Equipment: TV-Cable, CO Detectors, Ceiling Fan(s)
Parcel#: 1202052150230000
Parking: Brick Driveway, Concrete, Garage Door Opener, Yes, Garage Owned, Attached, Garage
Sewer: Public Sewer
Total Rooms: 9
Township: DuPage
Water: Public
Room Sizes
Office: 10X10
Loft: 19X16
Foyer: 13X12
Bedroom 2: 13X10
Bedroom 3: 11X12
Bedroom 4: 14X11
Dining Room: 14X14
Family Room: 20X23
Kitchen: 38X13
Laundry: 14X9
Primary Bedroom: 14X18
Local Schools
High School: Naperville Central High School
Middle School: Madison Junior High School
Elementary School: River Woods Elementary School
School District: District 203
Listed By / Shown By
Listed By
Agency Name: Baird & Warner
Agency Phone: 847-432-0500
Shown By
Agency Title: Gambino Realtors
Agency Phone: 815-282-2222

Estimate Your Payment
Estimated Payment
$ 5,547.33 per month $4,083.54 Principal & Interest $1,201.58 Property Tax $262.21 Homeowner's Insurance
1112 Colgate Court | MLS# 12791755
This single family home located at 1112 Colgate Court , Naperville, IL 60565 is currently listed for sale with an asking price of $899,000. This property was built in 1986 and has 4 bedrooms and 2 full and 1 partial baths with 2925 sq. ft. Colgate Court is located in the Walnut Ridge subdivision within the District 203 school district. Search Walnut Ridge real estate on www.gogambino.com today.