
BEDS4
BATHS2 full
SQUARE FEET2,590
MLS#12695366
STATUSNew
PROPERTY TYPEResidential - Single Family
SCHOOLDistrict 140
Property Description
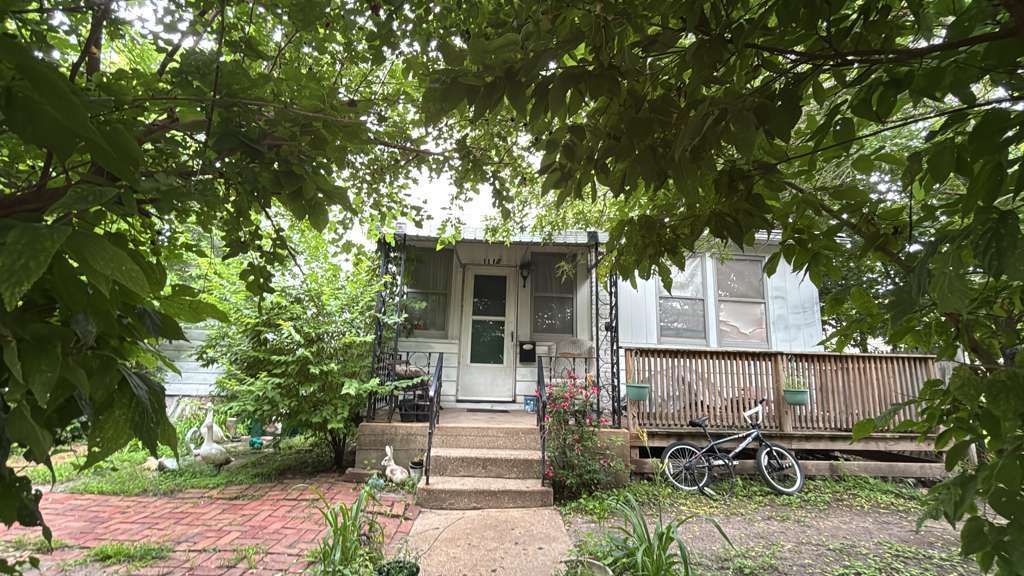
Endless potential awaits in this spacious historic home at 1112 Fulton Street, Ottawa! Competitively priced and full of timeless character, this home offers an incredible opportunity to restore and personalize a true classic. Original woodwork, hardwood floors, French doors, and generous room sizes showcase the home's historic charm, while several updates have already been completed, including the kitchen, main-floor bathroom, and living room. The main level features a welcoming living room, formal dining room, and an oversized family room with a fireplace and hardwood floors-perfect for entertaining. Upstairs you'll find four spacious bedrooms and a full bathroom. Enjoy the enclosed front porch, plus a heated enclosed back porch for year-round comfort. With an impressive amount of living space, there's plenty of room to make this home your own. Conveniently located just minutes from historic downtown Ottawa, local restaurants, shopping, parks, schools, the scenic Illinois and Fox Rivers, and with easy access to I-80. Plus, you're only a short drive from Starved Rock State Park and Matthiessen State Park. If you're looking for character, space, and value, this is one you won't want to miss!
Property Features
Property Type: Residential - Single Family
Basement: Unfinished, Partial
Basement: Yes
Cooling: None
Heating: Natural Gas
Lot Size: 0.11 Acres
Roof Type: Asphalt
Taxes: $1,087
Year Built: 1890
Amenities
1st Floor Full Bath
Feature Descriptions
Additional rooms: Enclosed Porch, Enclosed Porch Heated, Foyer
Association Includes: None
Dining Room: Separate
Exterior: Aluminum Siding
Laundry: Main Level
Lot Dimensions: 99X70
Parcel#: 2111216006
Parking: Gravel, Off Street, Driveway, Yes, Owned
Sewer: Public Sewer
Total Rooms: 9
Township: Ottawa
Water: Public
Room Sizes
Enclosed Porch Heated: 15X6
Foyer: 13X8
Enclosed Porch: 22X15
Bedroom 2: 12X13
Bedroom 3: 13X11
Bedroom 4: 8X7
Dining Room: 14X13
Family Room: 20X15
Kitchen: 14X10
Living Room: 15X16
Primary Bedroom: 12X15
Local Schools
High School: Ottawa Township High School
Middle School: Shepherd Middle School
School District: District 140
Listed By / Shown By
Listed By
Agency Name: Solaris Enterprises Inc
Agency Phone: 773-235-2161
Shown By
Agency Title: Gambino Realtors
Agency Phone: 815-282-2222

Estimate Your Payment
Estimated Payment
$ 766.86 per month $635.47 Principal & Interest $90.58 Property Tax $40.80 Homeowner's Insurance
1112 Fulton Street | MLS# 12695366
This single family home located at 1112 Fulton Street , Ottawa, IL 61350 is currently listed for sale with an asking price of $139,900. This property was built in 1890 and has 4 bedrooms and 2 full baths with 2590 sq. ft. Fulton Street is located within the District 140 school district. Search Ottawa real estate on www.gogambino.com today.