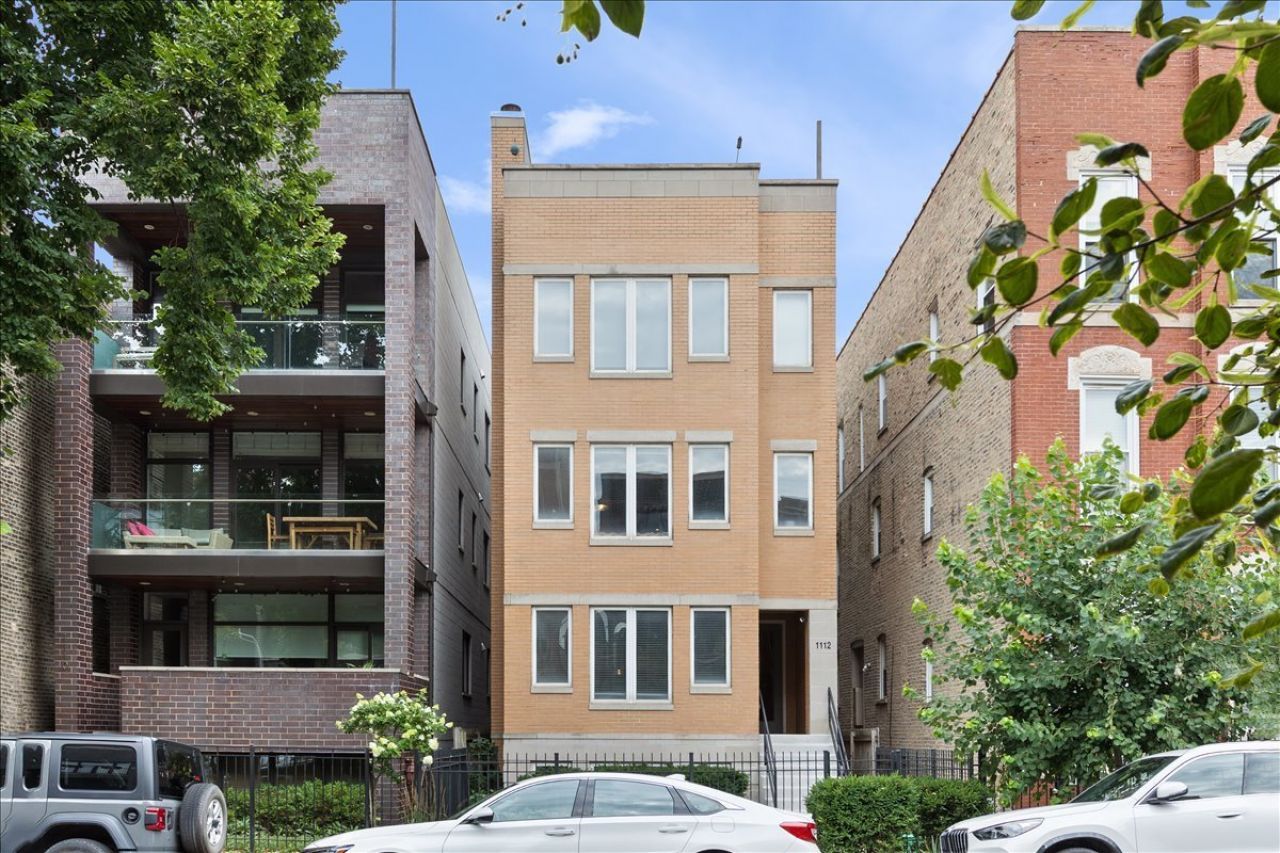

BEDS2
BATHS2 full
SQUARE FEET1,200
MLS#12704114
STATUSNew
PROPERTY TYPEResidential - Condominium
SCHOOLDistrict 299
Property Description
Sunny, serene hideaway in prime East Ukrainian Village/Wicker Park location--just steps from all the action on Division St. As you enter, the updated kitchen makes a luxurious first impression with understated shaker cabinetry, white quartzite countertops, and newer stainless steel appliances and sink w/ Delta touch faucet. Bathed in natural light from large East-facing windows, the open-concept living space is generously appointed with a dedicated dining area that can seat 6+. A newly-tiled fireplace adds ambiance for the ultimate winter dinner party. Down the hallway (lined with custom Elfa closets!), your peaceful primary suite awaits, opening to a private rear deck to grill and unwind. Primary bath features an updated spa shower with Kohler rain head and designer tile with plenty of room for linen storage. Gleaming hardwood floors throughout plus in-unit laundry and garage parking included. Welcome home!
Upcoming Open Houses
Open House Saturday July 18th, 1:00pm - 3:00pm
Open House Sunday July 19th, 1:00pm - 3:00pm
Property Features
Property Type: Residential - Condominium
Basement: None
Cooling: Central Air
Fireplaces: 1
Garage: 1
Heating: Natural Gas, Forced Air
Lot Size: CONDO
Stories: 3.0
Taxes: $10,494
Year Built: 1999
Feature Descriptions
Additional rooms: Deck
Appliances: Range, Microwave, Dishwasher, Refrigerator, Freezer, Washer, Dryer, Disposal, Stainless Steel Appliance(s), Humidifier
Association Includes: Water, Insurance, Exterior Maintenance, Scavenger
Bath Features: Whirlpool
Dining Room: Combined w/ LivRm
Exterior: Brick, Block
Fireplace: Gas Log, Gas Starter
Fireplace Location(s): Living Room
HOA Fee: 140/ Monthly
Laundry: Washer Hookup, Gas Dryer Hookup, In Unit, Laundry Closet
Lot Dimensions: CONDO
Other Equipment: Security System, Intercom, CO Detectors, Ceiling Fan(s)
Parcel#: 17064060351002
Parking: Off Alley, Garage Door Opener, Yes, Garage Owned, Detached, Garage
Pet Allowed: Cats OK, Dogs OK
Security: yes
Sewer: Public Sewer
Total Rooms: 5
Township: West Chicago
Water: Lake Michigan
Room Sizes
Deck: 10X9
Bedroom 2: 11X10
Dining Room: COMBO
Kitchen: 9X8
Living Room: 18X18
Primary Bedroom: 14X12
Local Schools
School District: District 299
Listed By / Shown By
Listed By
Agency Name: @properties Christie's International Real Estate
Agency Phone: 630-230-0500
Shown By
Agency Title: Gambino Realtors
Agency Phone: 815-282-2222

Estimate Your Payment
Estimated Payment
$ 3,528.35 per month $2,493.73 Principal & Interest $874.50 Property Tax $160.13 Homeowner's Insurance
1112 N Paulina Street , Unit 2 | MLS# 12704114
This condo located at 1112 N Paulina Street , Unit 2, Chicago, IL 60622 is currently listed for sale with an asking price of $549,000. This property was built in 1999 and has 2 bedrooms and 2 full baths with 1200 sq. ft. N Paulina Street , Unit 2 is located within the District 299 school district. Search Chicago real estate on www.gogambino.com today.