
BEDS3
BATHS2 full 1 partial
SQUARE FEET2,064
MLS#202605372
STATUSActive
PROPERTY TYPEResidential - Single Family
SCHOOLRockford 205
Property Description
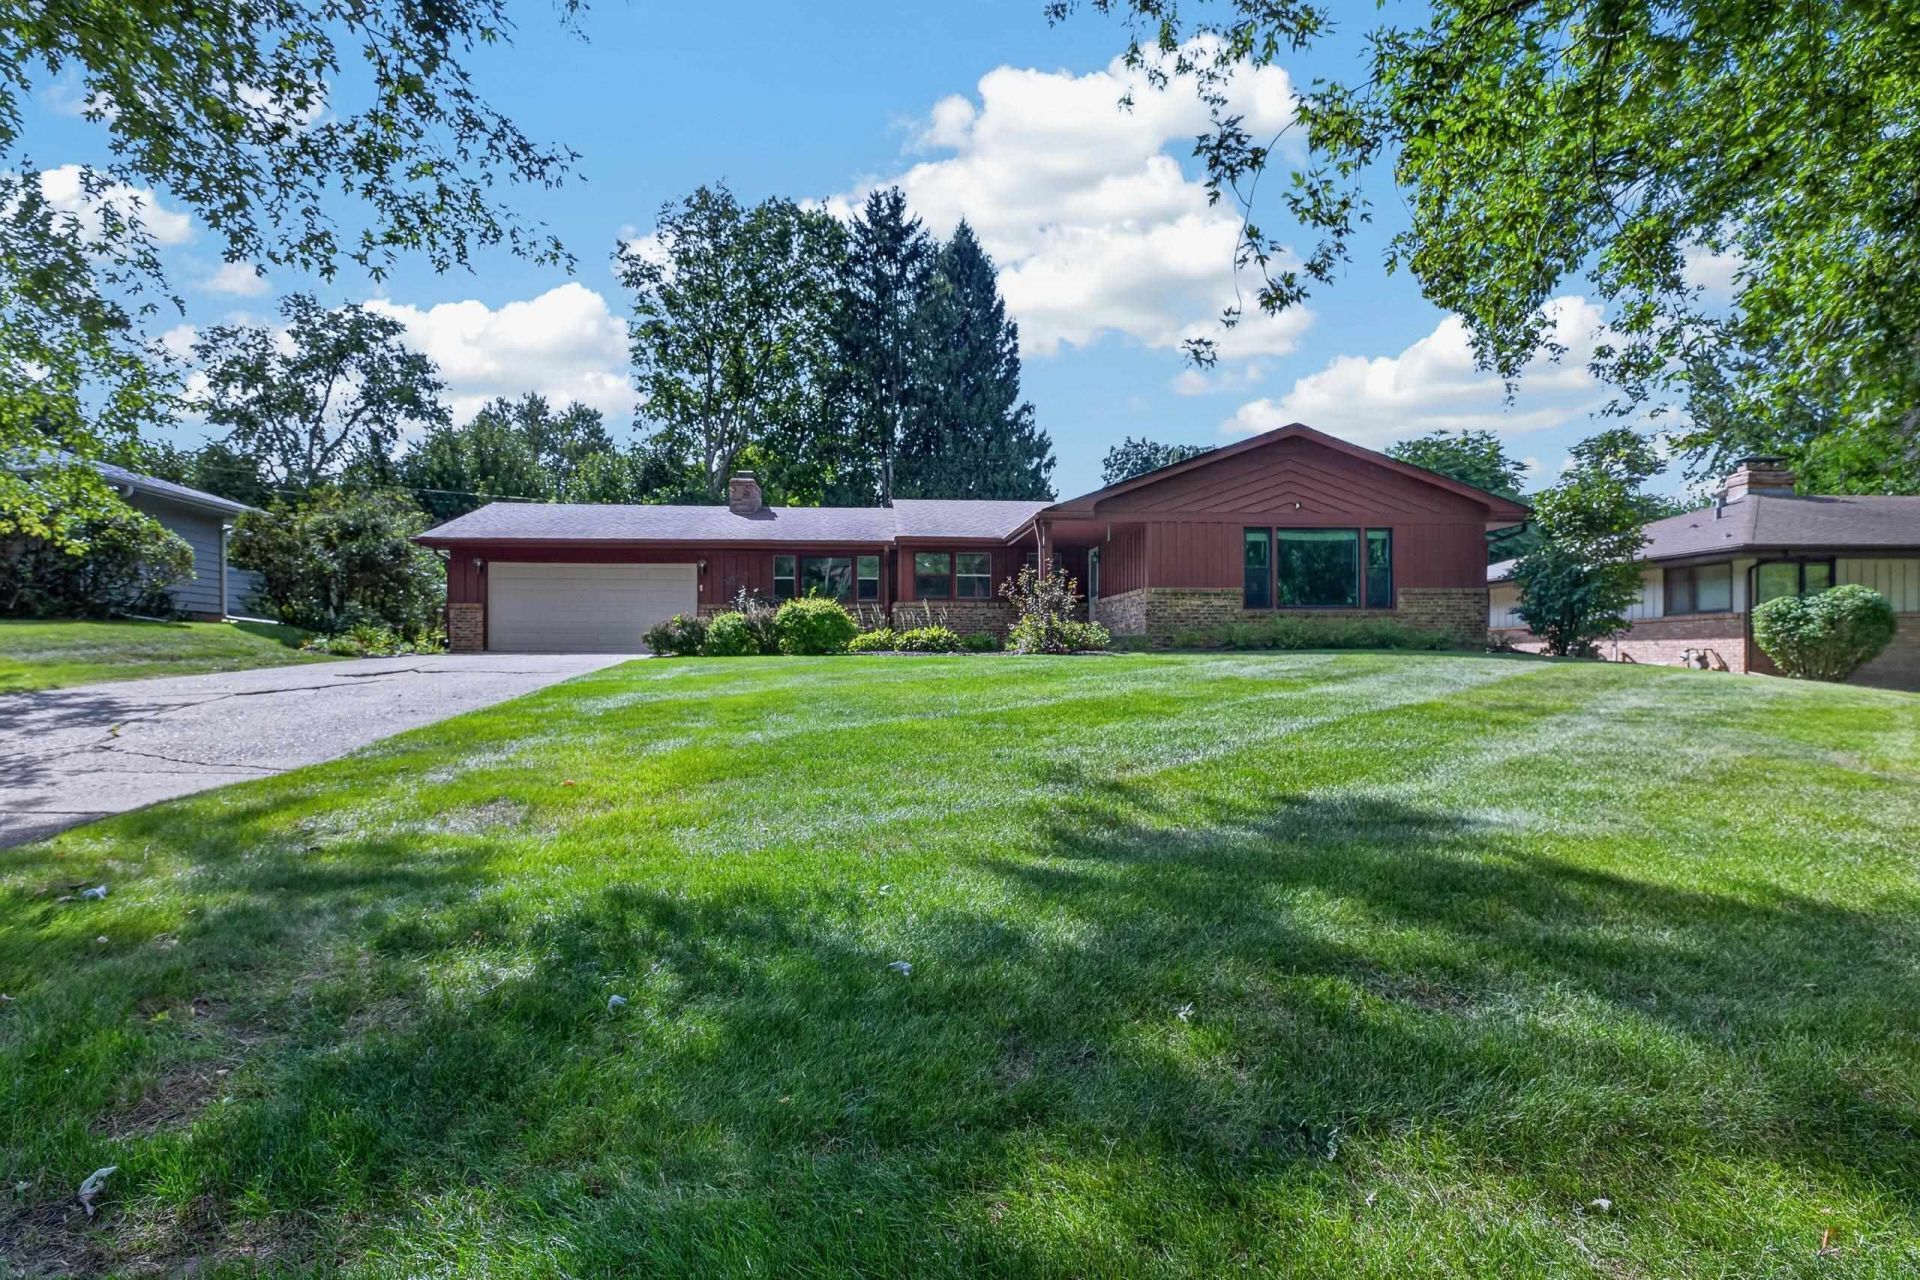
Rockford Ranch in Guilford Country Club Estates. A most convenient location. Home is neutral in decor. Kitchen with tile floor, built-in microwave, spacious eating area, dishwasher, opens to family room with fireplace surrounded by a brick wall. Sliding doors out to patio & private rear yard. Bedrooms with hardwood flooring. Master bedrooms with 2 closets. Additional bedroom with a walk-in closet. Living room with newer large picture window. Air conditioner only 4 years old. Partially finished lower level. Newer water heater. Newer roof with leaf guards. Property is being sold ASIS
Property Features
Property Type: Residential - Single Family
Basement: Yes
Cooling: Central Air
Garage: 2.5
Heating: Forced Air, Natural Gas
Home Style: Ranch
Lot Size: 0.25 Acres
Roof Type: Shingle
Taxes: $4,077
Appliances
Dishwasher
Dryer
Microwave
Refrigerator
Stove/Cooktop
Washer
Feature Descriptions
Basement: Full
Days on Site: 1
Exterior: Brick/Stone, Wood
General Features: County Taxes, Main Floor Primary, Patio, Laundry Basement, Porch Covered
Land features: City/Town
Sewer: City/Community
Water: City/Community
Room Sizes
Bedroom 1: 13.5 X 12.10 Level - Main
Bedroom 2: 11.5 X 11.5 Level - Main
Bedroom 3: 11.0 X 10.5 Level - Main
Kitchen: 9.10 X 9.0 Level - Main
Living Room: 21.0 X 15.10 Level - Main
Dining Room: 13.0 X 7.5 Level - Main
Family Room: 22.0 X 12.0 Level - Main
Yes: 20.0 X 18.5 Level - Lower
Office: 12.5 X 10.10 Level - Lower
Local Schools
School District: Rockford 205
Listed By / Shown By
Listed By
Agency Name: Re/Max Property Source
Shown By
Agency Title: Gambino Realtors
Agency Phone: 815-282-2222

Estimate Your Payment
Estimated Payment
$ 1,379.06 per month $976.60 Principal & Interest $339.75 Property Tax $62.71 Homeowner's Insurance
1112 Prestwick Parkway | MLS# 202605372
This single family home located at 1112 Prestwick Parkway, Rockford, IL 61107 is currently listed for sale with an asking price of $215,000. This property has 3 bedrooms and 2 full and 1 partial baths with 2064 sq. ft. Prestwick Parkway is located within the Rockford 205 school district. Search Rockford real estate on www.gogambino.com today.