
BEDS1
BATHS1 full
MLS#12715802
STATUSNew
PROPERTY TYPERental - Condominium
SCHOOLDistrict 299
Property Description
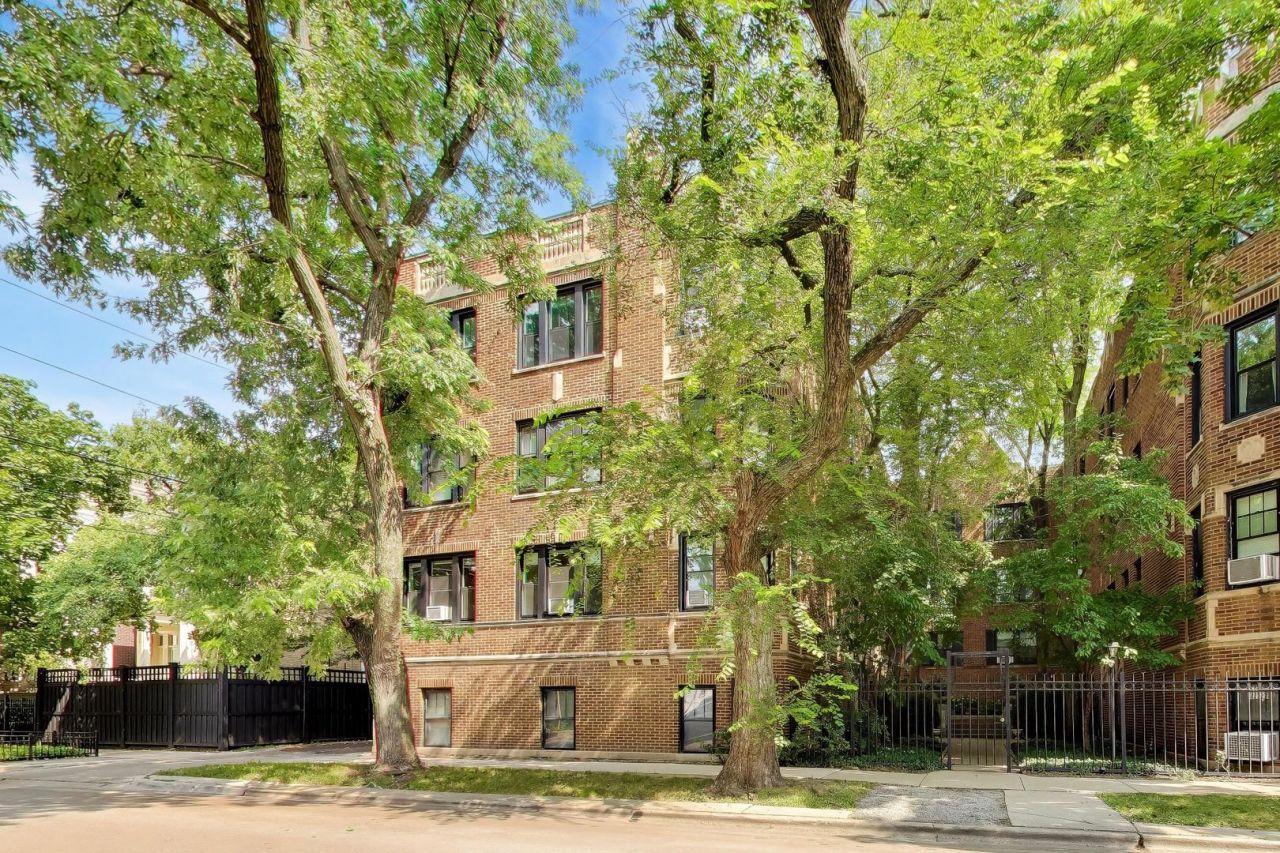
Sun-drenched top-floor Lincoln Park one-bedroom perfectly blends peace and privacy with rare, oversized proportions throughout. The generous separate dining room comfortably seats 12, with space for a striking home office or library. The bedroom is anchored by a bay of windows with Southern exposure, filling the space with light and calm. The west-facing kitchen features granite counters, stainless steel appliances, and a porcelain backsplash. Beautifully refinished hardwood floors throughout, while the bath is finished in marble and travertine. Just 1.5 blocks to the Fullerton Red/Brown/Purple Line for an easy commute into the Loop. 1.5 miles to Chicago's Lakefront. Zoned street parking; coin laundry shared with three units in the building. This condo is being offered furnished or unfurnished. Avail 10/1/26.
Property Features
Property Type: Rental - Condominium
Basement: None
Cooling: Wall Unit(s)
Heating: Steam, Radiator(s)
Lot Size: COMMON
Stories: 3.0
Year Built: 1928
Amenities
Storage
Feature Descriptions
Additional rooms: No additional rooms
Appliances: Range, Microwave, Dishwasher, Refrigerator, Stainless Steel Appliance(s), Gas Cooktop, Gas Oven
Association Amenities: Bike Room/Bike Trails, Coin Laundry, Storage
Bath Features: Soaking Tub
Dining Room: Separate
Exterior: Brick
Lot Dimensions: COMMON
Rent Includes: Heat, Water, Scavenger, Snow Removal
Sewer: Public Sewer
Total Rooms: 4
Township: Lake View
Water: Lake Michigan
Room Sizes
Dining Room: 12X14
Kitchen: 8X10
Living Room: 12X18
Primary Bedroom: 16X12
Local Schools
High School: Lincoln Park High School
Elementary School: Oscar Mayer Elementary School
School District: District 299
Listed By / Shown By
Listed By
Agency Name: @properties Christie's International Real Estate
Agency Phone: 773-432-0200
Shown By
Agency Title: Gambino Realtors
Agency Phone: 815-282-2222

1112 W Montana Street, Unit 3 | MLS# 12715802
This property located at 1112 W Montana Street, Unit 3, Chicago, IL 60614 is currently listed for rent with an asking price of $3,000 / Monthly. W Montana Street, Unit 3 is located within the District 299 school district. Search Chicago real estate on www.gogambino.com today.