
BEDS2
BATHS1 full
SQUARE FEET950
MLS#12602527
STATUSActive
PROPERTY TYPEResidential - Condominium
SUBDIVISIONRiviera Regal
SCHOOLDistrict 230
Property Description
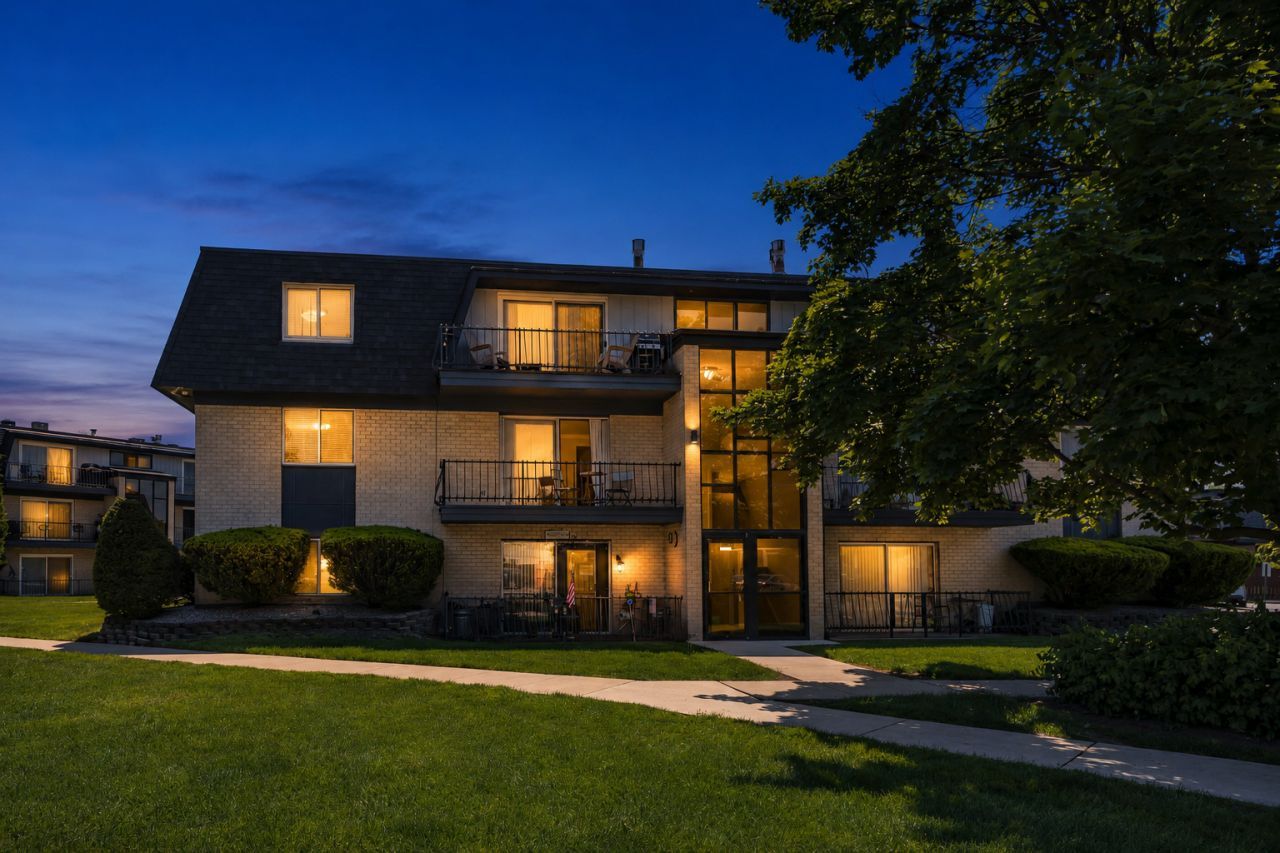
Welcome to this charming 2-bedroom, 1-bath second-floor condo in the heart of Palos Hills. This move-in ready home offers a comfortable layout, central air, and a bright, inviting feel throughout. Enjoy the convenience of an HOA that includes gas, water, insurance, storage, and access to the community pool. Located near District 118 schools, Stagg High School, Moraine Valley Community College, shopping, dining, parks, and major roadways, this condo is a great option for buyers looking for low-maintenance living in a desirable location.
Property Features
Property Type: Residential - Condominium
Basement: None
Cooling: Central Air
Heating: Natural Gas, Forced Air
Stories: 3.0
Taxes: $2,943
Year Built: 1972
Feature Descriptions
Additional rooms: No additional rooms
Appliances: Range, Refrigerator
Association Amenities: Coin Laundry, Storage, Pool, Security Door Lock(s)
Association Includes: Heat, Water, Gas, Insurance, Pool, Exterior Maintenance, Lawn Care, Scavenger, Snow Removal
Exterior: Brick
HOA Fee: 355/ Monthly
Other Equipment: TV-Cable, Ceiling Fan(s)
Parcel#: 23231011161073
Parking: Asphalt, Assigned, Guest, Yes, Owned
Pet Allowed: Cats OK, Dogs OK, Size Limit
Sewer: Public Sewer
Total Rooms: 4
Township: Palos
Water: Lake Michigan
Room Sizes
Bedroom 2: 12X11
Kitchen: 15X12
Living Room: 18X14
Primary Bedroom: 14X11
Local Schools
School District: District 230
Listed By / Shown By
Listed By
Agency Name: Village Realty, Inc.
Agency Phone: 708-478-1212
Shown By
Agency Title: Gambino Realtors
Agency Phone: 815-282-2222

Estimate Your Payment
Estimated Payment
$ 1,139.54 per month $840.33 Principal & Interest $245.25 Property Tax $53.96 Homeowner's Insurance
11124 S 84th Avenue, Unit 2A | MLS# 12602527
This condo located at 11124 S 84th Avenue, Unit 2A, Palos Hills, IL 60465 is currently listed for sale with an asking price of $185,000. This property was built in 1972 and has 2 bedrooms and 1 full baths with 950 sq. ft. S 84th Avenue, Unit 2A is located in the Riviera Regal subdivision within the District 230 school district. Search Riviera Regal real estate on www.gogambino.com today.