
BEDS2
BATHS1 full
SQUARE FEET1,215
MLS#12697774
STATUSNew
PROPERTY TYPEResidential - Single Family
SCHOOLDistrict 210
Property Description
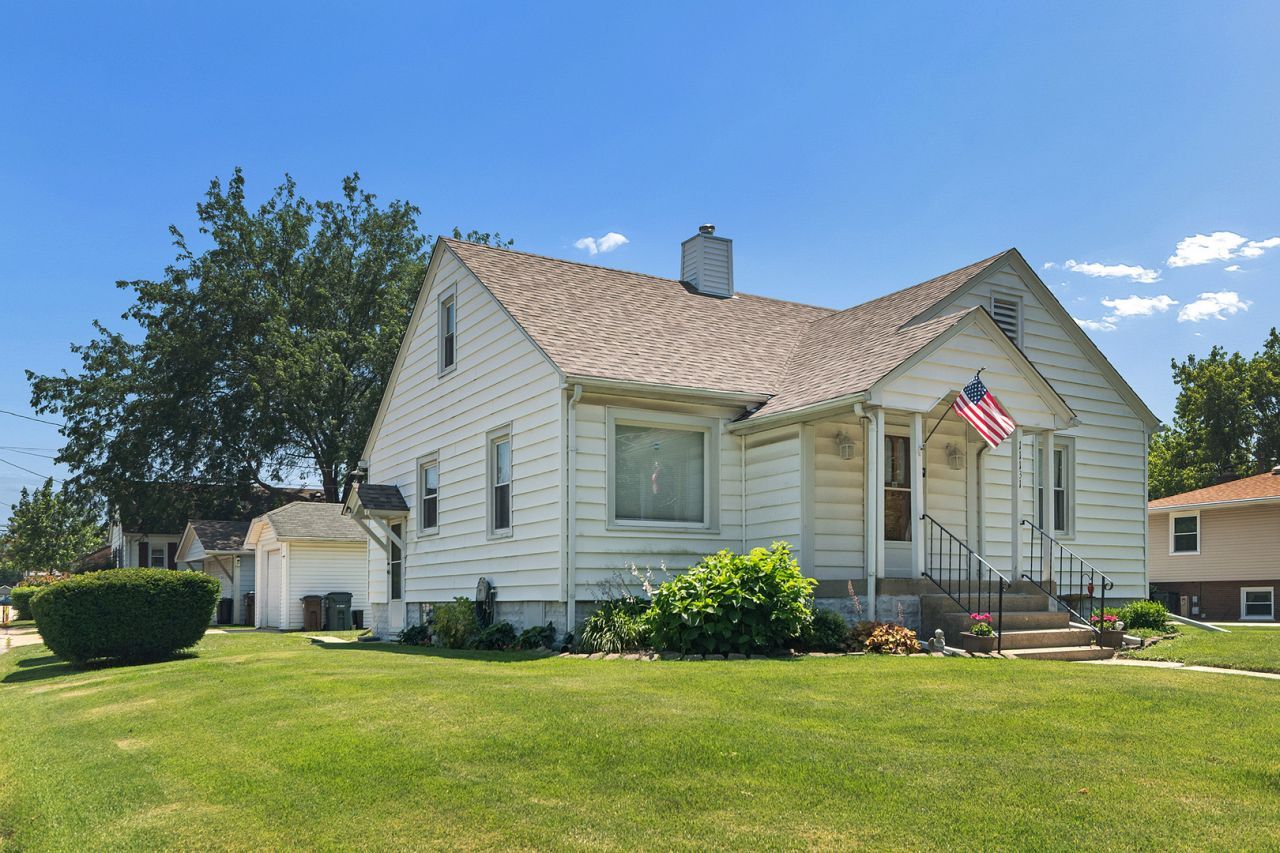
Adorable 2 bedroom ranch home located on wide lot just 2 blocks from the heart of downtown Mokena. Home offers a spacious kitchen with eating area space. Living room and bedrooms with newer carpet (hardwood flooring underneath). New roof on home was just completed. 1 car detached garage. Full unfinished cinder block basement with good ceiling height. Walk up attic for added storage or possible expansion opportunities. Out door storage shed. This is a doll house waiting for it's new owner to make it their own. Short walk to all the wonderful amenities downtown Mokena has to offer. Farmers market, restaurants, shopping, rec center, main park, Metra station, walking paths and so much more. Great proximity to expressways. Award winning Lincoln Way school district.
Property Features
Property Type: Residential - Single Family
Basement: Unfinished, Full
Basement: Yes
Cooling: Central Air
Garage: 1
Heating: Natural Gas
Home Style: Ranch
Lot Size: 0.23 Acres
Taxes: $1,815
Year Built: 1941
Amenities
1st Floor Bedroom
Feature Descriptions
Additional rooms: Attic
Association Includes: None
Dining Room: Kitchen/Dining Combo
Exterior: Vinyl Siding
Lot Dimensions: 99x99
Parcel#: 1909083050050000
Parking: Yes, Garage Owned, Detached, Garage
Sewer: Public Sewer
Total Rooms: 6
Township: Frankfort
Water: Lake Michigan
Room Sizes
Attic: 30X12
Bedroom 2: 14X10
Dining Room: 6X7
Kitchen: 10X14
Living Room: 17X12
Primary Bedroom: 14X10
Local Schools
High School: Lincoln-Way Central High School
School District: District 210
Listed By / Shown By
Listed By
Agency Name: CRIS Realty
Agency Phone: 815-485-5050
Shown By
Agency Title: Gambino Realtors
Agency Phone: 815-282-2222

Estimate Your Payment
Estimated Payment
$ 1,528.45 per month $1,294.10 Principal & Interest $151.25 Property Tax $83.10 Homeowner's Insurance
11131 2nd Street | MLS# 12697774
This single family home located at 11131 2nd Street , Mokena, IL 60448 is currently listed for sale with an asking price of $284,900. This property was built in 1941 and has 2 bedrooms and 1 full baths with 1215 sq. ft. 2nd Street is located within the District 210 school district. Search Mokena real estate on www.gogambino.com today.