
BEDS4
BATHS4 full
SQUARE FEET4,856
MLS#12729704
STATUSActive
PROPERTY TYPEResidential - Single Family
SUBDIVISIONEquestrian Estates
SCHOOLDistrict 210
Property Description
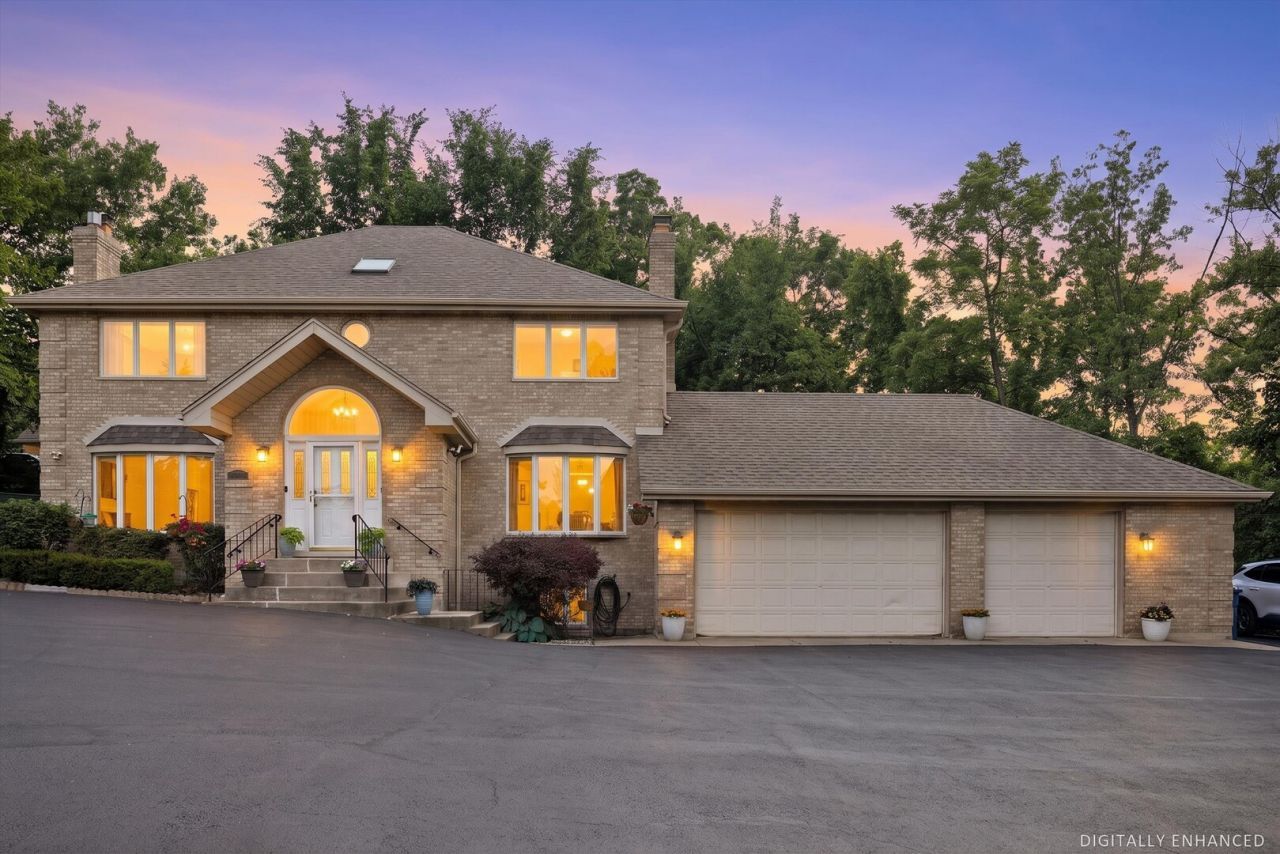
Literally 2 homes in one check out this Awesome One of a Kind Home right in Equestrian Estates of Lemont Nestled on a premier 3/4-acre pie shaped corner lot with sweeping scenic views, this exclusive, all-brick 2-story home offers an unparalleled blend of space, luxury, and flexibility. Located in Lemont's coveted, unincorporated Equestrian Estates, this property gives you the ultimate freedom of no HOA restrictions-meaning plenty of room for extra vehicles, custom fencing, and true peace of mind. Key Features, Dual Master Suites: This expansive layout boasts 4 massive second-floor bedrooms, including two fully private primary suites with ensuite baths (featuring a whirlpool tub and separate shower). True In-Law or Multi-Generational Capability built like a duplex The main level is brilliantly designed for flexible living, featuring two complete kitchens, two separate living rooms, two dining areas, two full bathrooms, and two cozy gas/wood-burning fireplaces. It can easily adapt to a multi-family setup or be converted to add even more bedrooms. with 2 full baths on the 1st floor can convert one kitchen to a 1st floor master. The partially finished full basement features drywall-ready walls, an open ceiling, a warm wood-burning fireplace, and dedicated spaces currently utilized as a home fitness room, laundry area, and even a built-in hair salon. It features convenient dual access points from both sides of the main floor. Enjoy worry-free living with a newer roof (8 years old), a whole-home tankless water heater (6 years old), and dual HVAC systems (2 furnaces / 2 A/C units) ensuring independent, energy-efficient climate control for both sides of the residence. Step outside to a sprawling deck that spans the entire length of the home-perfect for entertaining or taking in the elevated views. A securely fenced yard section right off the deck is ideal for pets or children to play safely. For car enthusiasts or large families, the extra-large asphalt driveway effortlessly accommodates 10+ vehicles alongside the spacious 3-car attached garage.Combining acreage, high-end mechanicals, unbeatable versatility, and top-tier Lemont schools, this unique property is a rare find. Schedule your private tour today!
Property Features
Property Type: Residential - Single Family
Basement: Yes
Basement: Partially Finished, Full
Cooling: Central Air
Fireplaces: 3
Garage: 3
Heating: Natural Gas, Forced Air, Sep Heating Systems - 2+
Home Style: Traditional
Lot Size: 0.51 Acres
Roof Type: Asphalt
Taxes: $9,718
Year Built: 1993
Amenities
In-Law Floorplan
Walk-In Closet(s)
Feature Descriptions
Additional rooms: Foyer, Exercise Room, Storage, Walk In Closet, Other Room
Appliances: Double Oven, Microwave, Dishwasher, Refrigerator, Washer, Dryer, Disposal, Cooktop, Range Hood, Water Purifier Rented, Water Softener Owned, Gas Cooktop, Gas Oven, Humidifier
Association Includes: None
Bath Features: Whirlpool, Separate Shower
Dining Room: Separate
Exterior: Brick
Fireplace: Gas Starter, More than one
Fireplace Location(s): Family Room, Living Room, Basement
Laundry: Gas Dryer Hookup, In Unit, Sink
Lot Dimensions: 185X382X275
Other Equipment: Water-Softener Owned, Ceiling Fan(s), Sump Pump, Generator, Water Heater-Gas
Parcel#: 22241030010000
Parking: Asphalt, Garage Door Opener, Heated Garage, Yes, Garage Owned, Attached, Driveway, Owned, Garage
Sewer: Septic Tank
Total Rooms: 9
Township: Lemont
Water: Well
Room Sizes
Foyer: 07X08
Exercise Room: 15X15
Storage: 35X25
Walk In Closet: 12X14
Other Room: 15X10
Bedroom 2: 12X15
Bedroom 3: 16X10
Bedroom 4: 16X10
Dining Room: 10X11
Family Room: 18X23
Kitchen: 11X11
Laundry: 12X12
Living Room: 18X22
Primary Bedroom: 12X15
Local Schools
High School: Lemont Twp High School
Middle School: Old Quarry Middle School
Elementary School: River Valley Elementary School
School District: District 210
Listed By / Shown By
Listed By
Agency Name: Compass
Agency Phone: 773-482-1917
Shown By
Agency Title: Gambino Realtors
Agency Phone: 815-282-2222

Estimate Your Payment
Estimated Payment
$ 4,652.85 per month $3,611.14 Principal & Interest $809.83 Property Tax $231.88 Homeowner's Insurance
11131 Dineff Road | MLS# 12729704
This single family home located at 11131 Dineff Road, Lemont, IL 60439 is currently listed for sale with an asking price of $795,000. This property was built in 1993 and has 4 bedrooms and 4 full baths with 4856 sq. ft. Dineff Road is located in the Equestrian Estates subdivision within the District 210 school district. Search Equestrian Estates real estate on www.gogambino.com today.