
BEDS3
BATHS2 full 1 partial
SQUARE FEET1,663
MLS#12757326
STATUSNew
PROPERTY TYPEResidential - Townhouse
SUBDIVISIONWestchester Place
SCHOOLDistrict 209
Property Description
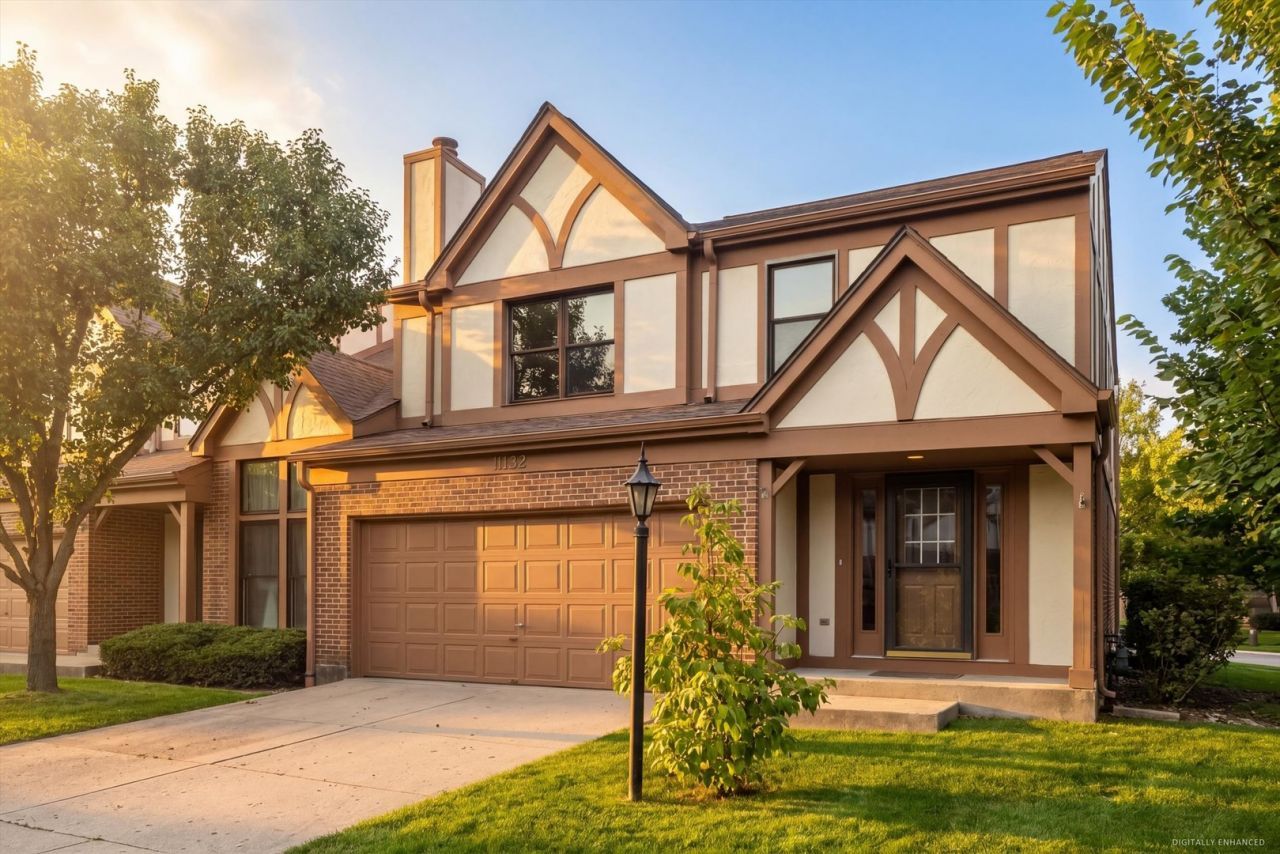
This 3-bedroom, 2-1/2 bath end-unit townhouse in Westchester Place has a fresh new look! The kitchen is completely updated with quartz countertops, new stainless-steel appliances & an abundance of white cabinetry. New luxury vinyl flooring covers most of the 1st floor, with warm-colored tile welcoming you in the foyer. Crisp, clean, freshly painted walls throughout the home. New, updated light fixtures & sleek ceiling fans. New vanity & toilet in the 1/2 bath. New carpeting in the basement with a painted black ceiling for a modern, stylish look. New furnace & air conditioner. The spacious floor plan includes a sizeable living room with fireplace. Primary suite with large bathroom & walk-in closet, and French doors with built-in blinds leading to the 2nd floor balcony. Not all units here have basements, and this one is finished with a family room & storage. Attached 2-car garage. Patio and yard are accessible through sliding glass doors in the living room with built-in blinds or from the side of the home on this corner lot. Easy access to highways. Quick to the city with nearby Metra commuter rail lines UP-W and BNSF. Enjoy nearby forest preserves and golf courses. Plus, restaurants and shopping! Pet-friendly association welcomes dogs & cats. No rentals permitted. Your next home is waiting for you! This one!!
Property Features
Property Type: Residential - Townhouse
Basement: Yes
Basement: Finished, Full
Cooling: Central Air
Fireplaces: 1
Garage: 2
Heating: Natural Gas, Forced Air
Lot Size: 4,250
Roof Type: Asphalt
Stories: 2.0
Taxes: $8,177
Year Built: 1984
Amenities
Quartz Counters
Feature Descriptions
Additional rooms: Balcony/Porch/Lanai, Walk In Closet, Foyer
Appliances: Range, Microwave, Dishwasher, Refrigerator, Washer, Dryer, Disposal, Stainless Steel Appliance(s)
Association Includes: Insurance, Exterior Maintenance, Lawn Care, Snow Removal
Dining Room: Kitchen/Dining Combo
Exterior: Brick, Stucco
Fireplace: Gas Starter
Fireplace Location(s): Living Room
HOA Fee: 230/ Monthly
Laundry: Upper Level, In Unit
Lot: Corner Lot
Lot Dimensions: 4250
Parcel#: 15293180040000
Parking: Concrete, Garage Door Opener, Garage, Yes, Garage Owned, Attached
Pet Allowed: Cats OK, Dogs OK, Number Limit
Sewer: Public Sewer
Total Rooms: 7
Township: Proviso
Water: Lake Michigan
Room Sizes
Balcony/Porch/Lanai: 8X6
Walk In Closet: 7X5
Foyer: 10X7
Bedroom 2: 13X12
Bedroom 3: 12X10
Dining Room: 12X9
Family Room: 24X14
Kitchen: 12X8
Laundry: 6X3
Living Room: 17X15
Primary Bedroom: 16X14
Local Schools
High School: Proviso West High School
Middle School: Westchester Middle School
Elementary School: Westchester Primary School
School District: District 209
Listed By / Shown By
Listed By
Agency Name: Berkshire Hathaway HomeServices Chicago
Agency Phone: 630-325-7500
Shown By
Agency Title: Gambino Realtors
Agency Phone: 815-282-2222

Estimate Your Payment
Estimated Payment
$ 2,615.01 per month $1,816.92 Principal & Interest $681.42 Property Tax $116.67 Homeowner's Insurance
11132 Eaton Court | MLS# 12757326
This townhouse located at 11132 Eaton Court, Westchester, IL 60154 is currently listed for sale with an asking price of $399,999. This property was built in 1984 and has 3 bedrooms and 2 full and 1 partial baths with 1663 sq. ft. Eaton Court is located in the Westchester Place subdivision within the District 209 school district. Search Westchester Place real estate on www.gogambino.com today.