
BEDS3
BATHS1 full 1 partial
SQUARE FEET1,362
MLS#12764470
STATUSActive
PROPERTY TYPEResidential - Single Family
SUBDIVISIONSycamore Run
SCHOOLDistrict 99
Property Description
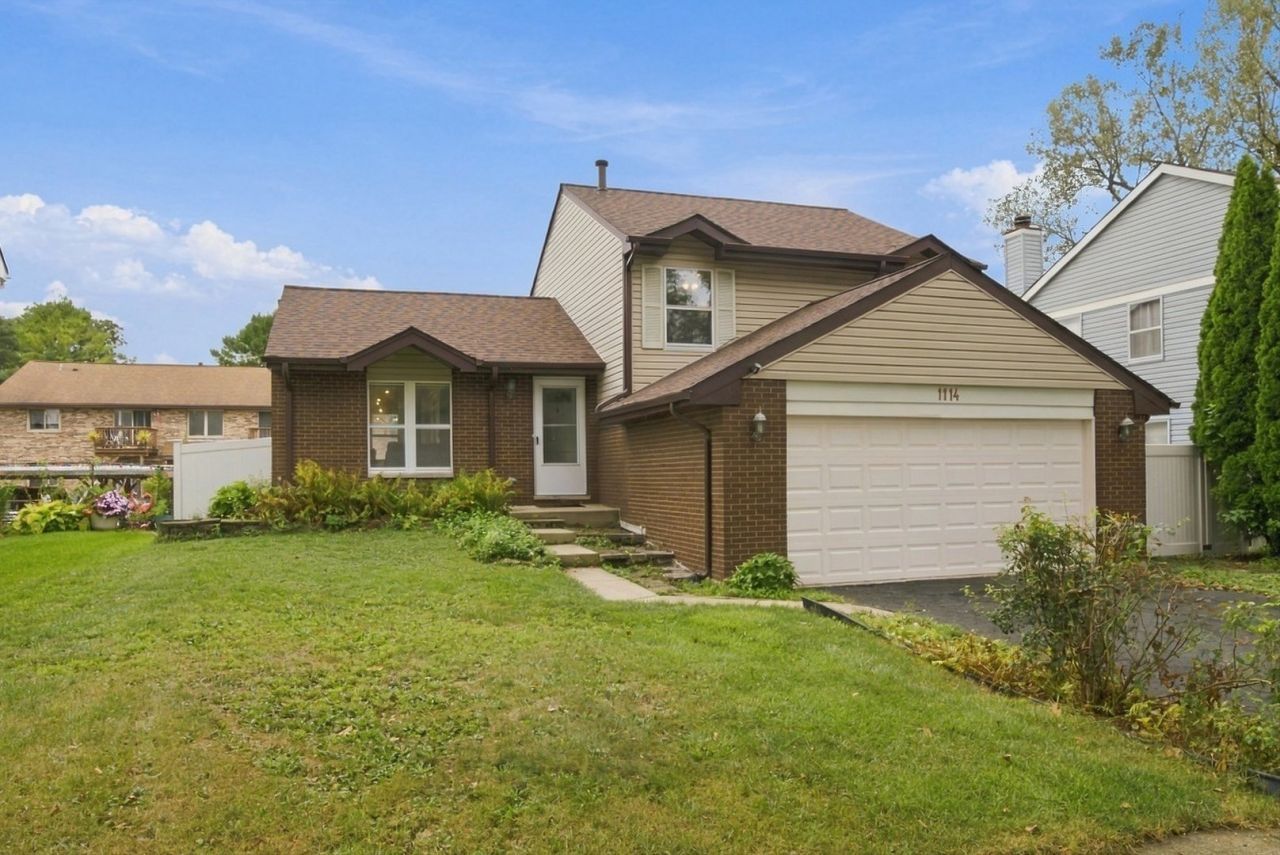
Conveniently located near I-355, I-88, I-294, shopping, restaurants, and everyday conveniences! This beautifully updated home offers extensive improvements, including a 2022 kitchen renovation with all-new cabinets, quartz countertops, glass subway tile backsplash, modern lighting, stainless-steel appliances, under mount sink, and faucet. Luxury vinyl flooring and updated lighting add a fresh, modern feel throughout. The completely renovated bathroom features a new vanity, sink, faucets, shower, toilet, mirrors, lighting, and flooring. All three bedrooms feature ceiling fans, while the primary bedroom offers a walk-in closet, stylish shiplap accent wall, and additional storage cabinets. The lower level provides flexible living space with a walkout to the NEW fenced backyard. Additional updates include a NEW 2026 roof and gutters, 2022 water heater, 2011 furnace, and 2008 siding and fascia. The garage features epoxy flooring and an electric door opener. Move-in ready, beautifully updated, and ready to enjoy!
Property Features
Property Type: Residential - Single Family
Basement: Yes
Basement: Finished, Walk-Out Access
Cooling: Central Air
Garage: 2
Heating: Natural Gas, Forced Air
Lot Size: 0.12 Acres
Roof Type: Asphalt
Taxes: $5,103
Year Built: 1985
Amenities
Cathedral Ceiling(s)
Feature Descriptions
Additional rooms: No additional rooms
Appliances: Range, Microwave, Dishwasher, Refrigerator, Washer, Dryer
Association Includes: None
Dining Room: Combined w/ LivRm
Exterior: Brick, Frame
Laundry: In Unit
Lot Dimensions: 58X90X47X15X11X72
Other Equipment: TV-Cable, CO Detectors, Ceiling Fan(s), Sump Pump, Radon Mitigation System
Parcel#: 0916307014
Parking: Asphalt, Garage Door Opener, Yes, Garage Owned, Attached, Garage
Sewer: Public Sewer
Total Rooms: 7
Township: Downers Grove
Water: Public
Room Sizes
Bedroom 2: 10X10
Bedroom 3: 10X10
Dining Room: 9X9
Family Room: 18X18
Kitchen: 9X9
Laundry: 12X7
Living Room: 17X12
Primary Bedroom: 15X12
Local Schools
High School: South High School
Middle School: O Neill Middle School
Elementary School: Fairmount Elementary School
School District: District 99
Listed By / Shown By
Listed By
Agency Name: iDream Realty Inc
Agency Phone: 312-927-0374
Shown By
Agency Title: Gambino Realtors
Agency Phone: 815-282-2222

Estimate Your Payment
Estimated Payment
$ 2,262.16 per month $1,726.08 Principal & Interest $425.25 Property Tax $110.83 Homeowner's Insurance
1114 Buttonwood Drive | MLS# 12764470
This single family home located at 1114 Buttonwood Drive, Westmont, IL 60559 is currently listed for sale with an asking price of $380,000. This property was built in 1985 and has 3 bedrooms and 1 full and 1 partial baths with 1362 sq. ft. Buttonwood Drive is located in the Sycamore Run subdivision within the District 99 school district. Search Sycamore Run real estate on www.gogambino.com today.