
BEDS2
BATHS2 full
MLS#12792022
STATUSNew
PROPERTY TYPEResidential - Condominium
SCHOOLDistrict 299
Property Description
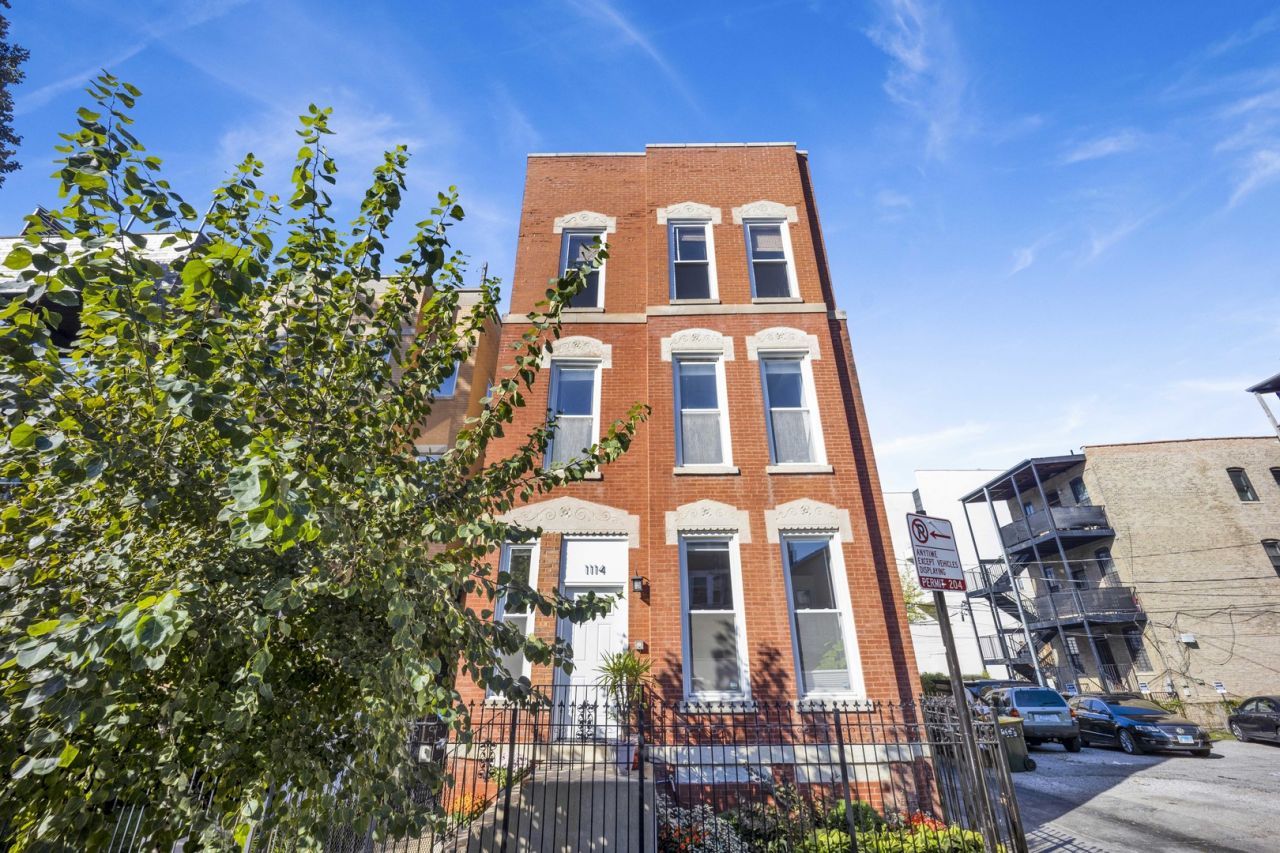
Welcome to your sun-filled, 2-bedroom, 2-bath condo in an all-brick building on a picturesque street in the heart of Wicker Park. Situated in an intimate, all-brick building, this inviting home features an open-concept floor plan, high ceilings, hardwood floors, and generous living and dining spaces ideal for everyday relaxation and entertaining. The kitchen boasts white cabinetry, sleek quartz countertops, stainless steel appliances, and ample storage. A cozy wood-burning fireplace anchors the living room, while the spacious primary suite includes generous closet space and an ensuite bath with a double vanity, separate shower, and jetted soaking tub. A private rear deck provides the perfect setting for outdoor dining. Additional conveniences include in-unit laundry, central air, and garage parking. The location is equally impressive-just steps from the Wicker Park Athletic Club, Target, and Starbucks, and a short stroll to neighborhood favorites like Little Victories, Ann Sather, and Kasama (featured in The Bear). Enjoy seamless access to vibrant dining, shopping, and nightlife, with the Blue Line only a few blocks away. Experience the finest in Wicker Park living with the perfect blend of neighborhood charm and modern convenience.
Property Features
Property Type: Residential - Condominium
Basement: None
Cooling: Central Air
Fireplaces: 1
Garage: 1
Heating: Gas, Forced Air
Lot Size: COMMON
Stories: 3.0
Taxes: $8,680
Feature Descriptions
Additional rooms: Deck
Appliances: Range, Microwave, Dishwasher, Refrigerator, Freezer, Washer, Dryer, Disposal, Stainless Steel Appliance(s)
Association Includes: Water, Insurance, Exterior Maintenance, Lawn Care, Scavenger
Bath Features: Whirlpool, Separate Shower, Double Sink
Exterior: Brick
Fireplace Location(s): Family Room
HOA Fee: 214/ Monthly
Laundry: In Unit
Lot Dimensions: COMMON
Parcel#: 17064060401003
Parking: Yes, Detached, Garage
Pet Allowed: Cats OK, Dogs OK
Sewer: Public Sewer
Total Rooms: 5
Township: West Chicago
Water: Public
Room Sizes
Deck: 11X10
Bedroom 2: 14X8
Dining Room: 12X7
Kitchen: 12X10
Living Room: 17X12
Primary Bedroom: 15X12
Local Schools
School District: District 299
Listed By / Shown By
Listed By
Agency Name: Option Premier LLC
Agency Phone: 312-500-5808
Shown By
Agency Title: Gambino Realtors
Agency Phone: 815-282-2222

Estimate Your Payment
Estimated Payment
$ 3,570.55 per month $2,675.42 Principal & Interest $723.33 Property Tax $171.79 Homeowner's Insurance
1114 N Paulina Street, Unit 2 | MLS# 12792022
This condo located at 1114 N Paulina Street, Unit 2, Chicago, IL 60622 is currently listed for sale with an asking price of $589,000. This property has 2 bedrooms and 2 full baths. N Paulina Street, Unit 2 is located within the District 299 school district. Search Chicago real estate on www.gogambino.com today.