
BEDS4
BATHS3 full 1 partial
SQUARE FEET2,226
MLS#12734917
STATUSContingent
PROPERTY TYPEResidential - Townhouse
SUBDIVISIONIndian Woods
SCHOOLDistrict 204
Property Description
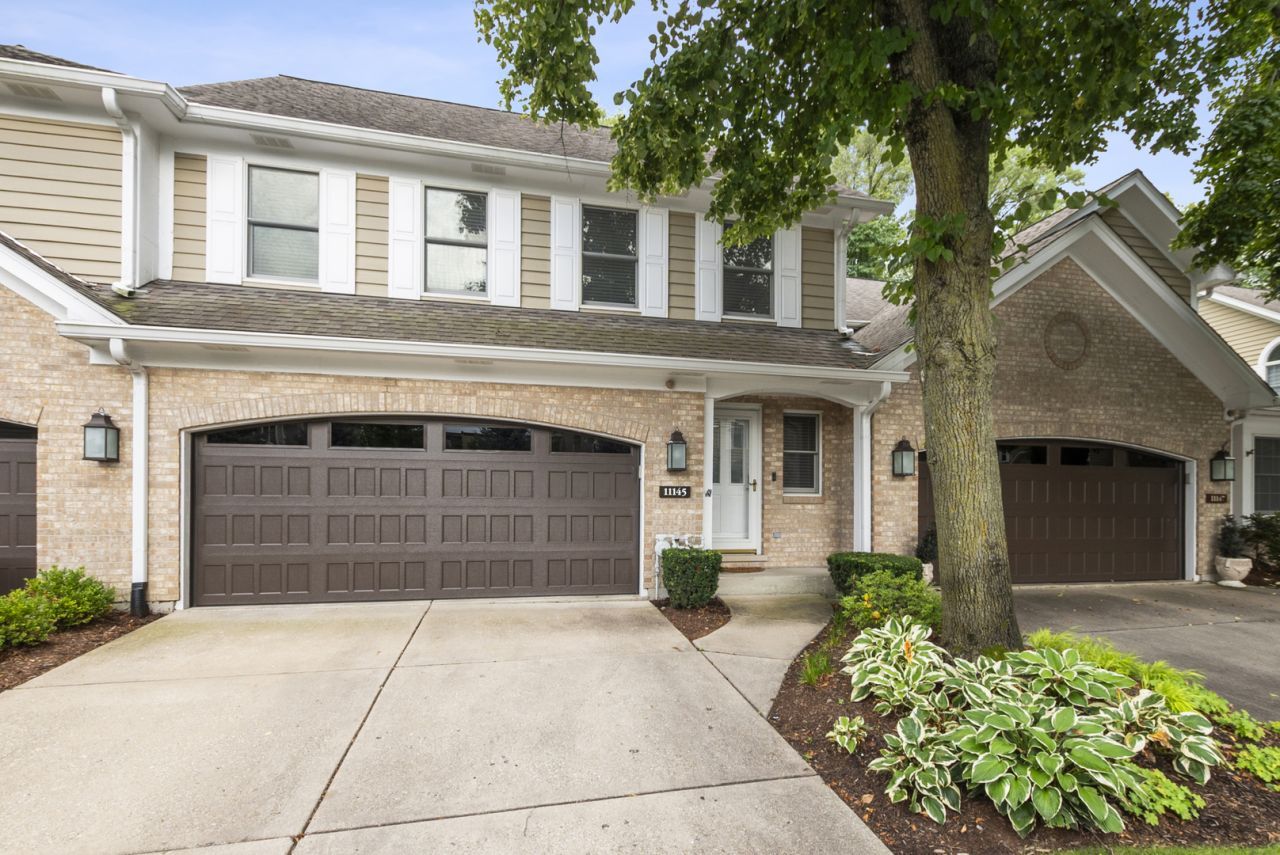
Welcome to Indian Woods largest Model. This Cherrywood Model features 3 totally renovated floors approximately 3200 sq. ft. of living space. Located on a premium private wooded setting backs up to Pleasantdale Park district. First floor has gleaming hardwood floors. An elegant formal living room and dining room with a 2 sided gas wood burning fireplace. Recessed lighting thru out. This outstanding kitchen has plenty of cabinets and Quartz counters with 10 ft of island space. Bar stools, built in wine rack, microwave, garbage compartment, SS appliances. First floor family room with fireplace and patio doors to private deck. Second floor has master bedroom suite with fireplace, walk in closet, double wide shower, 2 sink vanity, and washer/dryer. 2 extra large bedrooms and loft. Fully remodeled bath tastefully decorated. Full finished English basement with rec room, wet bar, full bath, 4th bedroom or exercise room and second utility room with washer and dryer. 2 car attached garage with epoxy floors, new garage door. FA/CAC. Walk to park, restaurants, train, 294, I55 and minutes to Burr Ridge shopping and Lifetime Fitness. Owner is related to the Listing Agent.
Property Features
Property Type: Residential - Townhouse
Basement: Yes
Basement: Finished, Egress Window, Rec/Family Area, Sleeping Area, Storage Space, Daylight, Full
Cooling: Central Air
Fireplaces: 3
Garage: 2
Heating: Natural Gas, Forced Air
Lot Size: COMMON
Roof Type: Asphalt
Stories: 2.0
Taxes: $7,761
Year Built: 1993
Amenities
Cathedral Ceiling(s)
Wet Bar
Walk-In Closet(s)
Feature Descriptions
Additional rooms: Foyer, Loft, Walk In Closet, Recreation Room, Utility Room-Lower Level, Deck
Appliances: Range, Microwave, Dishwasher, Refrigerator, Washer, Dryer, Stainless Steel Appliance(s), Wine Refrigerator, Range Hood, Humidifier
Association Includes: Insurance, Exterior Maintenance, Lawn Care, Scavenger, Snow Removal
Bath Features: Double Sink, Double Shower
Dining Room: Combined w/ LivRm
Exterior: Brick, Cedar
Fireplace: Double Sided, Wood Burning, Gas Starter
Fireplace Location(s): Family Room, Living Room, Master Bedroom
HOA Fee: 443/ Monthly
Laundry: Upper Level, Washer Hookup, In Unit, Multiple Locations, Sink
Lot: Landscaped, Mature Trees
Lot Dimensions: COMMON
Other Equipment: Sump Pump
Parcel#: 18291010251006
Parking: Concrete, Garage Door Opener, Yes, Garage Owned, Attached, Garage
Pet Allowed: Cats OK, Dogs OK
Sewer: Public Sewer
Total Rooms: 10
Township: Lyons
Water: Lake Michigan, Public
Room Sizes
Foyer: 21X6
Loft: 13X9
Walk In Closet: 9X9
Recreation Room: 33X14
Deck: 22X8
Bedroom 2: 14X12
Bedroom 3: 13X12
Bedroom 4: 14X12
Dining Room: 15X15
Family Room: 15X13
Kitchen: 17X13
Laundry: 4X3
Living Room: 15X15
Primary Bedroom: 17X14
Local Schools
High School: Lyons Twp High School
Middle School: Pleasantdale Middle School
Elementary School: Pleasantdale Elementary School
School District: District 204
Listed By / Shown By
Listed By
Agency Name: RE/MAX Market
Agency Phone: 708-839-8100
Shown By
Agency Title: Gambino Realtors
Agency Phone: 815-282-2222

Estimate Your Payment
Estimated Payment
$ 3,788.84 per month $2,952.50 Principal & Interest $646.75 Property Tax $189.58 Homeowner's Insurance
11145 Indian Woods Drive | MLS# 12734917
This townhouse located at 11145 Indian Woods Drive, Indian Head Park, IL 60525 is currently listed for sale with an asking price of $650,000. This property was built in 1993 and has 4 bedrooms and 3 full and 1 partial baths with 2226 sq. ft. Indian Woods Drive is located in the Indian Woods subdivision within the District 204 school district. Search Indian Woods real estate on www.gogambino.com today.