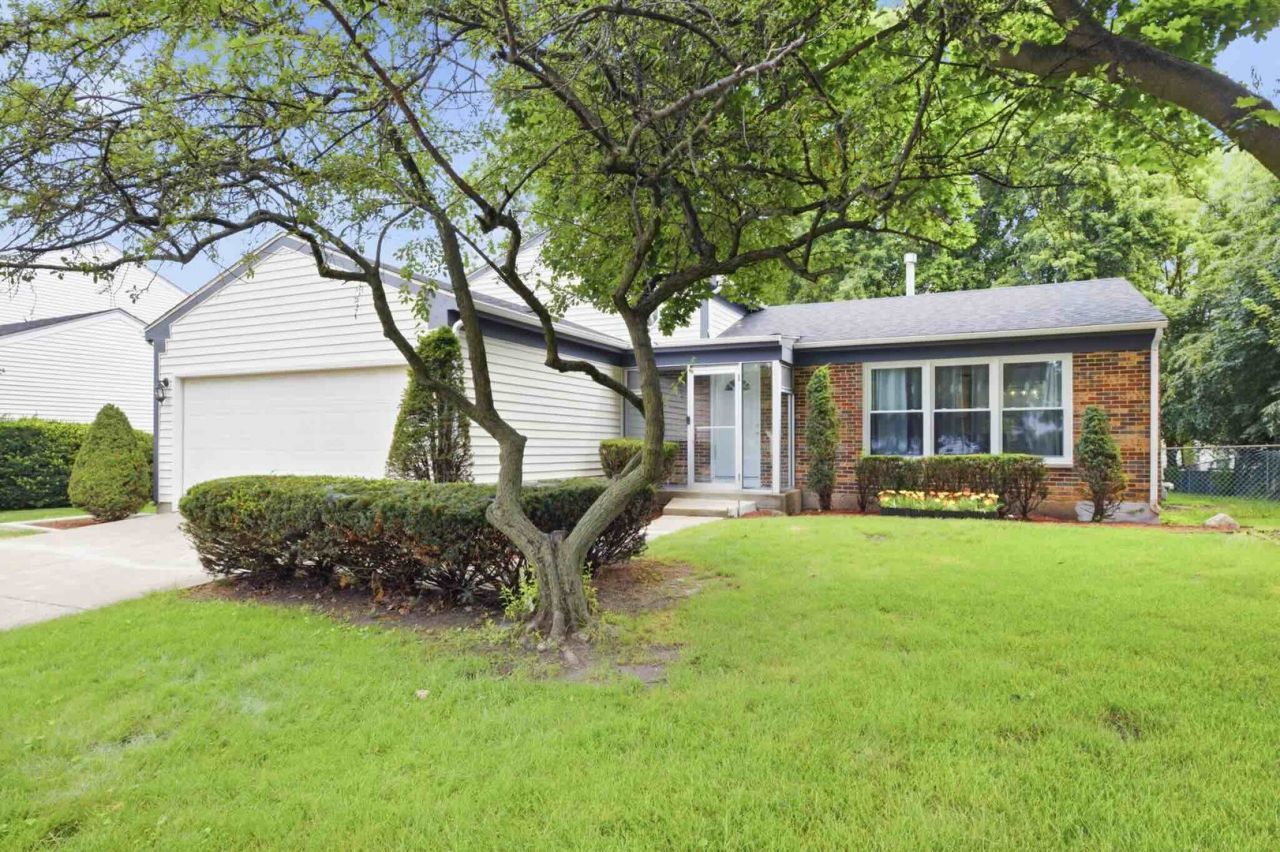

BEDS4
BATHS2 full 1 partial
SQUARE FEET2,235
MLS#12700958
STATUSActive
PROPERTY TYPEResidential - Single Family
SUBDIVISIONCamelot
SCHOOLDistrict 125
Property Description
Big price drop! Completely Updated from Top to Bottom! Chic and Mordern. Truly Move in Condition and better than brand new. All kitchen, bathrooms, window, floors, appliances, furnace, A/C, window treatments, everything is brand-new! except Roof 2019 and Water heater 2025. Open floor plan with eat in Kitchen, separate dinning area. Family room open from Kitchen with fire place. Spacious sub basement with bathroom. All luxurious Wood tile and marble floor. Convinient Vestibule is another special feature of the house! Award winning Stevenson HS and Twin Groves JH. Beautiful Neighborhood and Pride of Ownership!
Property Features
Property Type: Residential - Single Family
Basement: Yes
Basement: Finished, Daylight
Cooling: Central Air
Fireplaces: 1
Garage: 2
Heating: Natural Gas, Forced Air, Steam
Home Style: Bi-Level
Lot Size: 0.25 Acres
Roof Type: Asphalt
Taxes: $11,680
Year Built: 1980
Amenities
Open Floorplan
Feature Descriptions
Additional rooms: Storage
Appliances: Range, Microwave, Dishwasher, Refrigerator, Washer, Dryer, Disposal, Stainless Steel Appliance(s), Humidifier
Association Includes: None
Dining Room: Combined w/ LivRm
Exterior: Vinyl Siding, Brick, Frame
Fireplace Location(s): Family Room
Laundry: Gas Dryer Hookup, In Unit
Lot Dimensions: 71x142x73x125
Other Equipment: Sump Pump
Parcel#: 15294020150000
Parking: Concrete, Garage Door Opener, Yes, Garage Owned, Attached, Garage
Sewer: Public Sewer
Total Rooms: 8
Township: Vernon
Water: Lake Michigan, Public
Room Sizes
Storage: 22X21
Bedroom 2: 13X10
Bedroom 3: 11X10
Bedroom 4: 11X10
Dining Room: 11X8
Family Room: 23X11
Kitchen: 11X10
Laundry: 1X1
Living Room: 23X22
Primary Bedroom: 15X11
Local Schools
High School: Adlai E Stevenson High School
Middle School: Twin Groves Middle School
Elementary School: Prairie Elementary School
School District: District 125
Listed By / Shown By
Listed By
Agency Name: iProperties
Agency Phone: 847-372-3347
Shown By
Agency Title: Gambino Realtors
Agency Phone: 815-282-2222

Estimate Your Payment
Estimated Payment
$ 3,699.70 per month $2,561.86 Principal & Interest $973.33 Property Tax $164.50 Homeowner's Insurance
1115 Brandywyn Lane | MLS# 12700958
This single family home located at 1115 Brandywyn Lane, Buffalo Grove, IL 60089 is currently listed for sale with an asking price of $564,000. This property was built in 1980 and has 4 bedrooms and 2 full and 1 partial baths with 2235 sq. ft. Brandywyn Lane is located in the Camelot subdivision within the District 125 school district. Search Camelot real estate on www.gogambino.com today.