
BEDS3
BATHS2 full
SQUARE FEET1,872
MLS#12758329
STATUSNew
PROPERTY TYPEResidential - Single Family
SUBDIVISIONNot Applicable
SCHOOLDistrict 5
Property Description
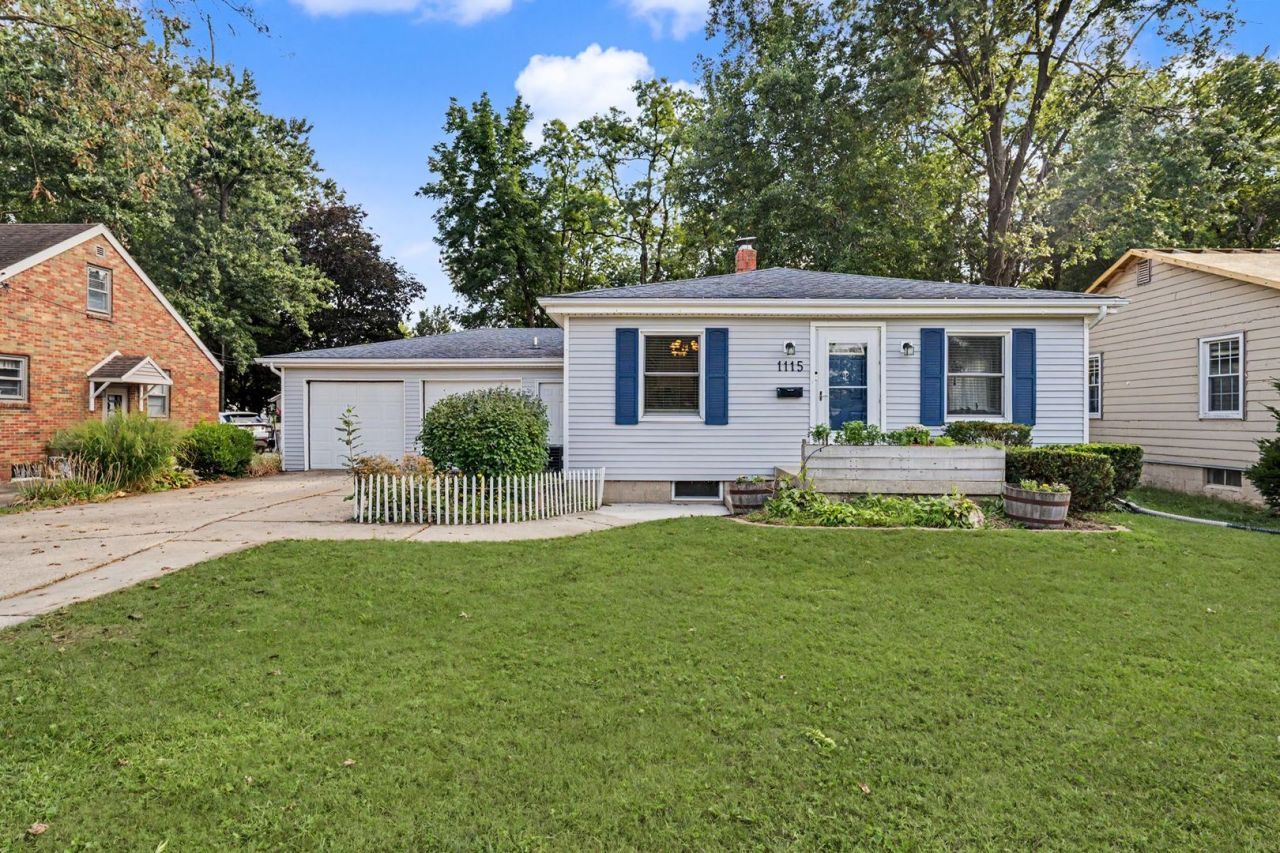
Just west of ISU campus, this charming ranch welcomes you in with warm hardwood floors across most of the main level. Inside, you'll find a spacious living room, two bedrooms, and an updated full bathroom, along with a bright, open eat-in kitchen offering a dining space and breakfast bar - ideal for morning coffee or entertaining. Downstairs, the full, finished basement adds even more room to spread out, including a large family room and a bonus room currently set up as a home gym. Tucked away on this lower level is a private third bedroom with its own updated en-suite bathroom - a great option for guests, older kids, or a quiet retreat of your own. A laundry and storage room rounds out the space. The oversized 2-car attached garage adds everyday convenience, while the fenced backyard is made for enjoying the outdoors, with a garden, fire pit, and a large, partially covered patio. A catio can stay with the home if desired. Don't miss the chance to make this move-in ready ranch your own - schedule a showing today!
Property Features
Property Type: Residential - Single Family
Basement: Yes
Basement: Finished, Full
Cooling: Central Air
Garage: 2
Heating: Forced Air, Natural Gas
Home Style: Ranch
Lot Size: 0.19 Acres
Taxes: $3,475
Year Built: 1949
Amenities
1st Floor Bedroom
1st Floor Full Bath
Feature Descriptions
Additional rooms: Other Room
Additional Structures: Shed(s)
Appliances: Range, Microwave, Dishwasher, Refrigerator, Washer, Dryer
Association Includes: None
Dining Room: Kitchen/Dining Combo
Exterior: Vinyl Siding
Lot: Mature Trees, Landscaped
Lot Dimensions: 60X135
Other Equipment: Ceiling Fan(s), Fan-Whole House
Parcel#: 1432226006
Parking: Garage Door Opener, Yes, Garage Owned, Attached, Garage
Sewer: Public Sewer
Total Rooms: 7
Township: Dry Grove
Water: Public
Room Sizes
Other Room: 8X11
Bedroom 2: 10X12
Bedroom 3: 9X13
Dining Room: 9X12
Family Room: 12X21
Kitchen: 9X12
Laundry: 8X13
Living Room: 13X20
Primary Bedroom: 9X13
Local Schools
High School: Normal Community West High Schoo
Middle School: Kingsley Jr High
Elementary School: Oakdale Elementary
School District: District 5
Listed By / Shown By
Listed By
Agency Name: Keller Williams Revolution
Agency Phone: 309-834-3400
Shown By
Agency Title: Gambino Realtors
Agency Phone: 815-282-2222

Estimate Your Payment
Estimated Payment
$ 1,232.21 per month $885.75 Principal & Interest $289.58 Property Tax $56.88 Homeowner's Insurance
1115 Hovey Avenue | MLS# 12758329
This single family home located at 1115 Hovey Avenue , Normal, IL 61761 is currently listed for sale with an asking price of $195,000. This property was built in 1949 and has 3 bedrooms and 2 full baths with 1872 sq. ft. Hovey Avenue is located in the Not Applicable subdivision within the District 5 school district. Search Not Applicable real estate on www.gogambino.com today.