
BEDS5
BATHS3 full 1 partial
SQUARE FEET2,870
MLS#12807632
STATUSNew
PROPERTY TYPEResidential - Single Family
SCHOOLDistrict 230
Property Description
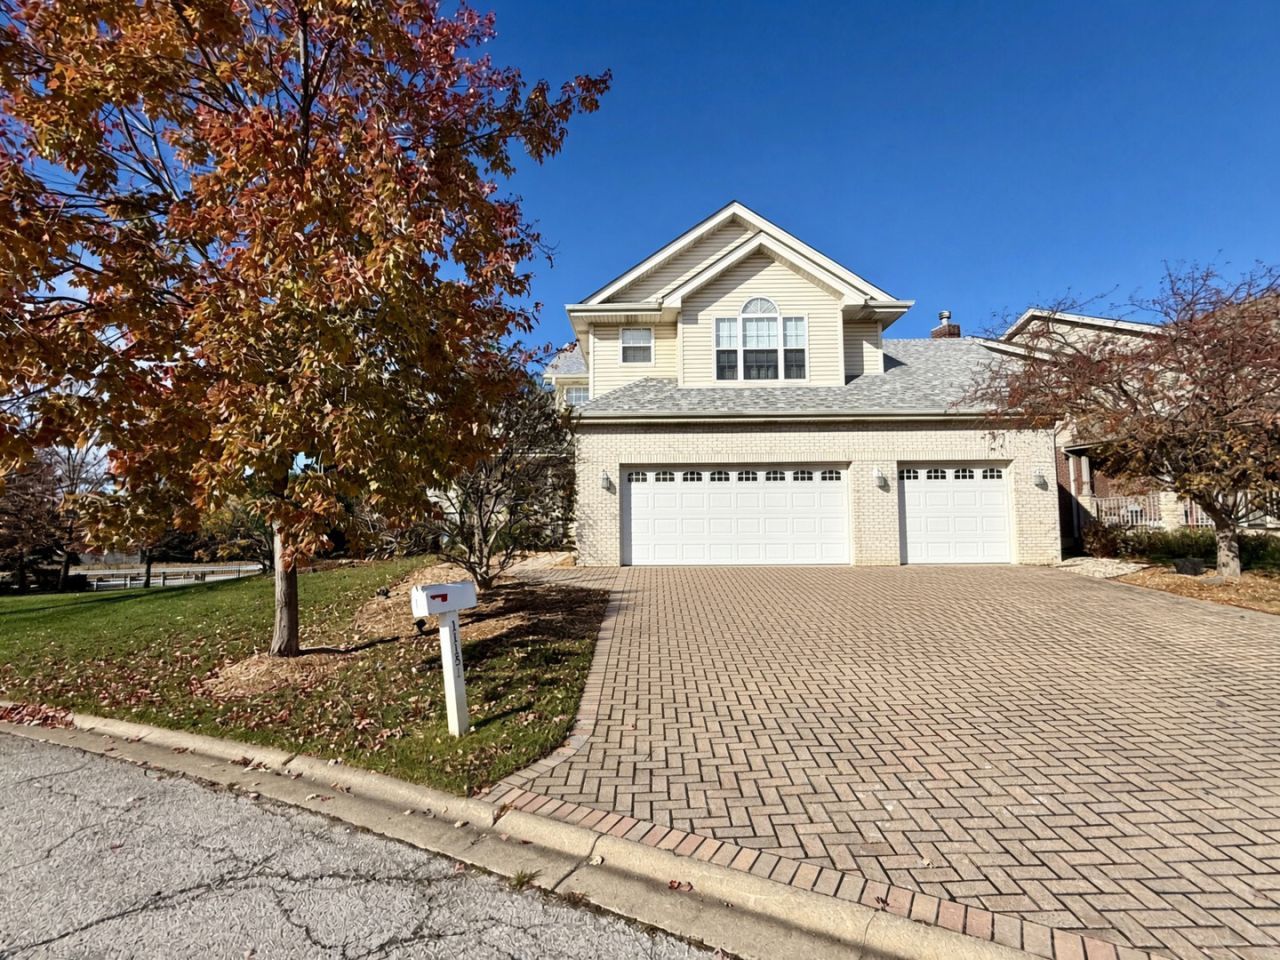
Beautifully updated and move-in ready in a highly desirable area! The welcoming foyer has cathedral ceilings and opens to the living and dining room. The whole home has fresh paint, brand-new trim and luxury vinyl flooring throughout with a lifetime warranty, plus new carpet upstairs and on the stairs. The bright kitchen has quartz countertops, a breakfast bar and 2018 appliances. Sliding doors open to the deck, a new brick paver patio and an updated jacuzzi (included!), ready for entertaining. The oversized primary suite has a large walk-in closet, a second closet, and a private bath with a whirlpool tub and separate shower. All bathrooms have been redone with quartz. The finished basement has a wet bar, a 5th bedroom and a full bathroom, and the pool table and one bar fridge stay. The basement also has full plumbing rough-ins, ready for a second kitchen, which makes it perfect for related living or extended family. The laundry room has ceramic-look plank flooring. A newly redone concrete and paver driveway leads to an oversized, heated 3-car garage. Major updates include: roof (2019), furnace, AC and water heater (2018), sump pump with battery backup (2019), Permaseal basement waterproofing with a lifetime warranty, a brand-new washer and dryer, and a security system that stays.
Property Features
Property Type: Residential - Single Family
Basement: Yes
Basement: Finished, Partial
Cooling: Central Air
Fireplaces: 1
Garage: 3
Heating: Gas
Home Style: Traditional
Lot Size: 0.23 Acres
Roof Type: Asphalt
Taxes: $12,167
Year Built: 2003
Amenities
Cathedral Ceiling(s)
Hot Tub
Wet Bar
In-Law Floorplan
Walk-In Closet(s)
Feature Descriptions
Additional rooms: Bedroom 5
Appliances: Double Oven, Range, Microwave, Dishwasher, Refrigerator, High End Refrigerator, Bar Fridge, Freezer, Washer, Dryer, Disposal, Stainless Steel Appliance(s), Wine Refrigerator, Other
Association Includes: Lawn Care, Snow Removal, Other
Bath Features: Whirlpool, Separate Shower
Dining Room: Combined w/ LivRm
Exterior: Aluminum Siding, Brick
Fireplace: Wood Burning
Fireplace Location(s): Family Room
HOA Fee: 215/ Monthly
Hot Tub: Yes
Laundry: Main Level, Gas Dryer Hookup, Laundry Closet, Sink
Lot: Cul-De-Sac, Landscaped, Mature Trees
Lot Dimensions: 99X140X56X103
Other Equipment: Security System, CO Detectors, Ceiling Fan(s), Sump Pump
Parcel#: 27323040010000
Parking: Brick Driveway, Garage Door Opener, Heated Garage, Yes, Garage Owned, Attached, Garage
Security: yes
Sewer: Public Sewer
Total Rooms: 9
Township: Orland
Water: Lake Michigan, Public
Room Sizes
Bedroom 5: 11X10
Bedroom 2: 10X13
Bedroom 3: 11X15
Bedroom 4: 11X10
Dining Room: 10X14
Family Room: 15X24
Kitchen: 12X22
Laundry: 8X11
Living Room: 14X24
Primary Bedroom: 15X22
Local Schools
School District: District 230
Listed By / Shown By
Listed By
Agency Name: Infiniti Properties, Inc.
Agency Phone: 708-206-3000
Shown By
Agency Title: Gambino Realtors
Agency Phone: 815-282-2222

Estimate Your Payment
Estimated Payment
$ 5,122.32 per month $3,860.51 Principal & Interest $1,013.92 Property Tax $247.89 Homeowner's Insurance
11151 Fountain Hill Drive | MLS# 12807632
This single family home located at 11151 Fountain Hill Drive, Orland Park, IL 60467 is currently listed for sale with an asking price of $849,900. This property was built in 2003 and has 5 bedrooms and 3 full and 1 partial baths with 2870 sq. ft. Fountain Hill Drive is located within the District 230 school district. Search Orland Park real estate on www.gogambino.com today.