
BEDS4
BATHS3 full
SQUARE FEET1,900
MLS#12712116
STATUSNew
PROPERTY TYPEResidential - Single Family
SCHOOLDistrict 299
Property Description
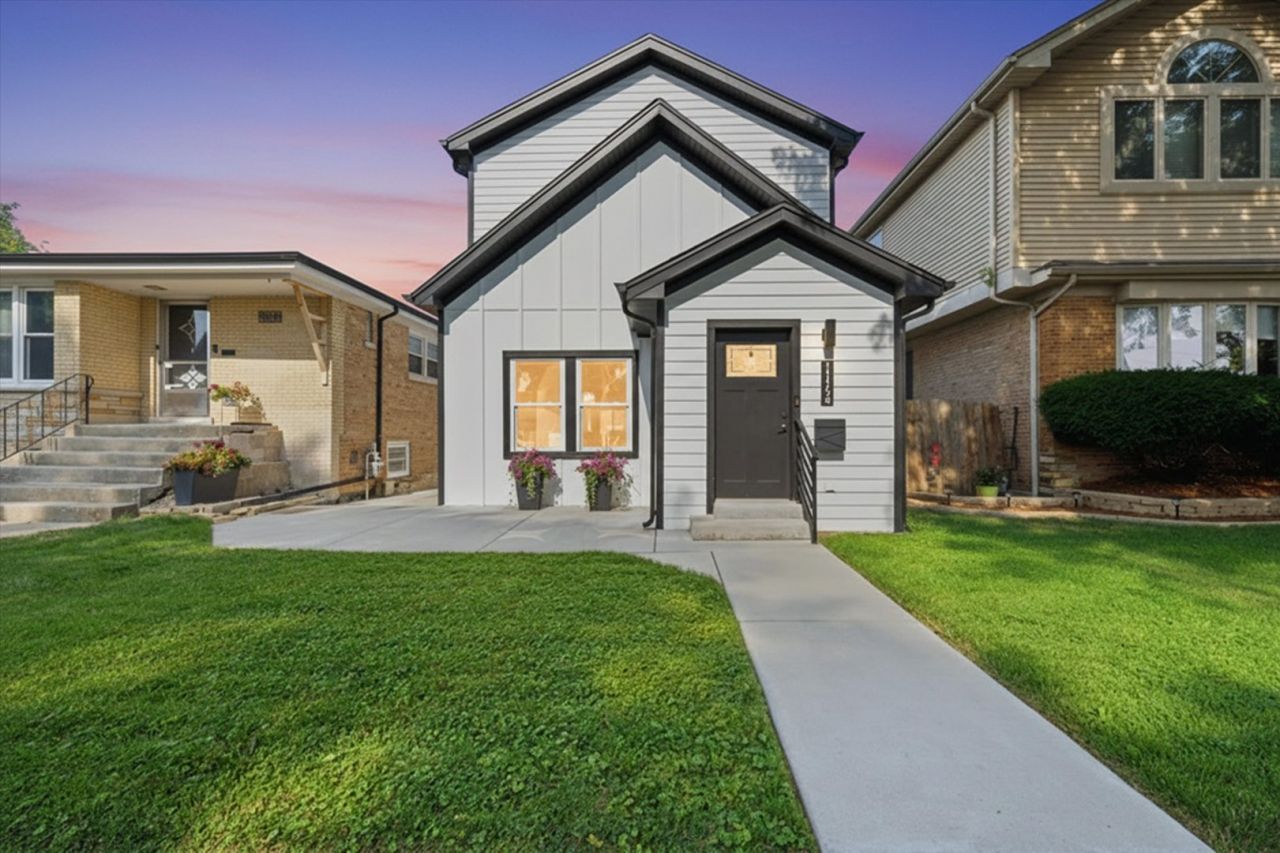
Welcome home to this stunning 4-bedroom, 3-full-bath home in the highly sought-after Mt. Greenwood neighborhood. Thoughtfully designed with an open-concept floor plan, this home features 42-inch white cabinetry, elegant quartz countertops, black stainless steel appliances, and an impressive 12-foot island that serves as the heart of the home. Perfect for both everyday living and entertaining, the spacious layout offers style, comfort, and functionality. The flexible floor plan includes a convenient first-floor bedroom, while the second level features two additional bedrooms and a spacious primary suite. Premium finishes continue throughout the home with beautiful white oak flooring, creating a warm and sophisticated feel. Built with energy efficiency in mind, the home includes a two-zone high-efficiency furnace and central air conditioning system for optimal comfort on both levels, spray foam insulation throughout, a 75-gallon water heater, and energy-saving LED lighting. Located on a picturesque, tree-lined, family-friendly street, this exceptional home offers modern amenities in one of Mt. Greenwood's most desirable neighborhoods.
Property Features
Property Type: Residential - Single Family
Basement: Crawl Space
Cooling: Central Air
Garage: 1.5
Heating: Natural Gas
Lot Size: 25 X 125
Taxes: $5,379
Year Built: 1918
Amenities
Cathedral Ceiling(s)
1st Floor Bedroom
Walk-In Closet(s)
Feature Descriptions
Additional rooms: No additional rooms
Appliances: Range, Microwave, Dishwasher, Refrigerator, Disposal, Stainless Steel Appliance(s)
Association Includes: None
Dining Room: Kitchen/Dining Combo
Exterior: Vinyl Siding, Fiber Cement
Laundry: Main Level, Gas Dryer Hookup, Laundry Closet
Lot Dimensions: 25 X 125
Parcel#: 24241000520000
Parking: Garage Door Opener, Yes, Garage Owned, Detached, Garage
Sewer: Public Sewer
Total Rooms: 7
Township: Lake
Water: Lake Michigan
Room Sizes
Bedroom 2: 10X11
Bedroom 3: 16X10
Bedroom 4: 12X10
Dining Room: COMBO
Kitchen: 12X18
Laundry: 12X10
Living Room: 20X20
Primary Bedroom: 14X20
Local Schools
Elementary School: Cassell Elementary School
School District: District 299
Listed By / Shown By
Listed By
Agency Name: Compass
Agency Phone: 630-861-1800
Shown By
Agency Title: Gambino Realtors
Agency Phone: 815-282-2222

Estimate Your Payment
Estimated Payment
$ 3,106.94 per month $2,498.27 Principal & Interest $448.25 Property Tax $160.42 Homeowner's Insurance
11156 S Troy Street | MLS# 12712116
This single family home located at 11156 S Troy Street , Chicago, IL 60655 is currently listed for sale with an asking price of $550,000. This property was built in 1918 and has 4 bedrooms and 3 full baths with 1900 sq. ft. S Troy Street is located within the District 299 school district. Search Chicago real estate on www.gogambino.com today.