
BEDS3
BATHS1 full
SQUARE FEET1,025
MLS#12655539
STATUSNew
PROPERTY TYPEResidential - Single Family
SCHOOLDistrict 4
Property Description
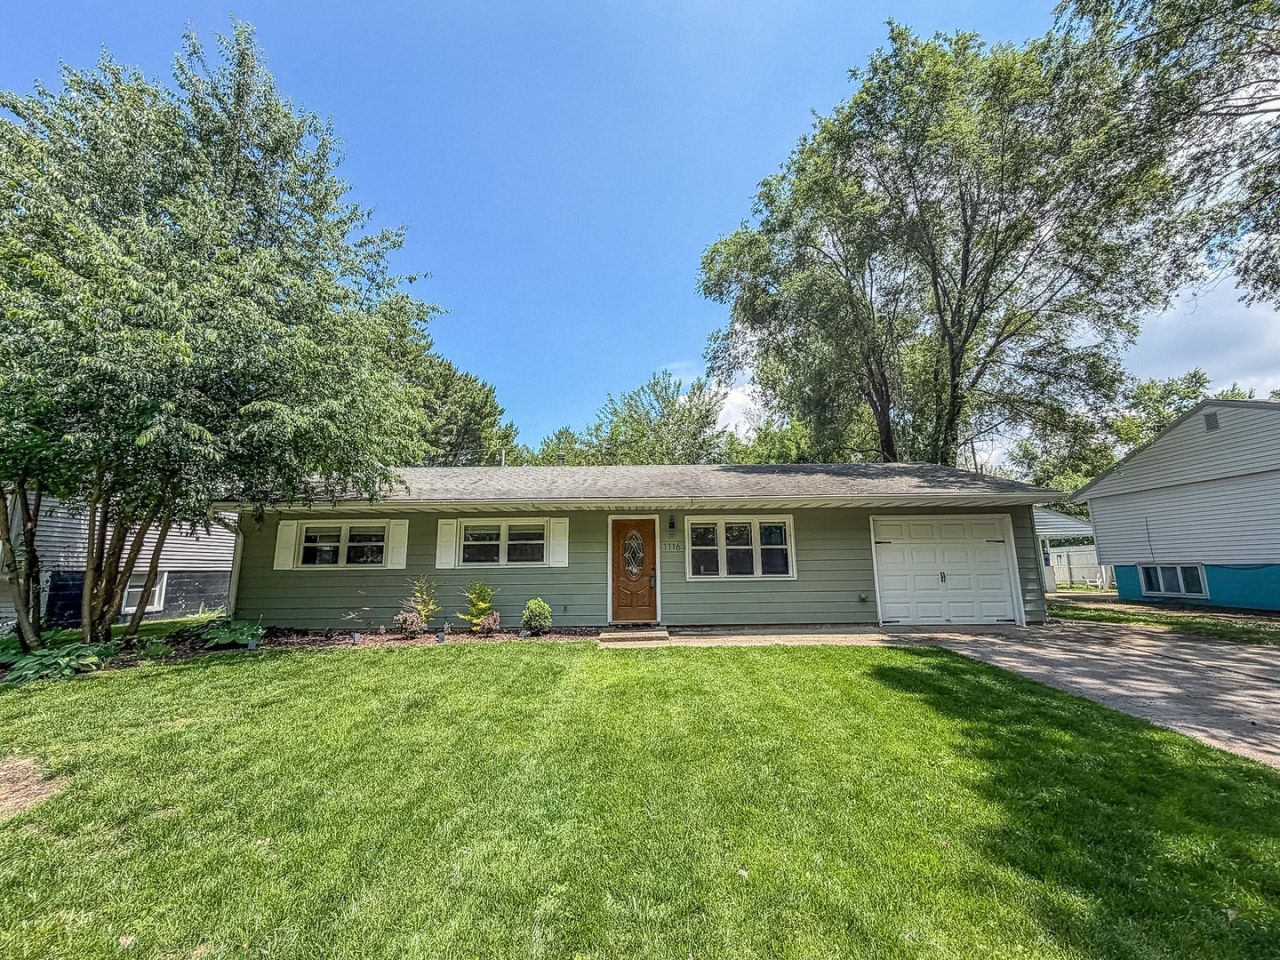
Filled with natural light from newer replacement windows, this beautifully updated home combines modern style with everyday comfort! Fresh paint, newer carpet, and updated flooring create a bright, inviting feel throughout, while sleek finishes add a contemporary touch. The refreshed kitchen features newer appliances, painted cabinetry with updated hardware, stunning butcher block countertops, a spacious pantry closet, ample dining space, and a new center island perfect for meal prep or gathering with friends and family. A sliding glass door leads directly to the large concrete patio, making outdoor entertaining and cookouts effortless. The remodeled bathroom showcases a stylish new quartz vanity and updated fixtures for a clean, modern design. The extra-deep 1.5 car garage includes a workshop area plus a rear access door for added convenience. Outside, enjoy the spacious backyard with partial fencing ideal for pets, play, or relaxing evenings outdoors. Additional updates include a 200 amp electrical service, roof in 2014, and furnace in 2020. Conveniently located near schools, parks, shopping, and restaurants!
Property Features
Property Type: Residential - Single Family
Basement: None
Cooling: Central Air
Garage: 1
Heating: Natural Gas, Forced Air
Lot Size: 0.16 Acres
Taxes: $3,742
Year Built: 1962
Amenities
1st Floor Bedroom
1st Floor Full Bath
Feature Descriptions
Additional rooms: No additional rooms
Additional Structures: Shed(s)
Appliances: Range, Microwave, Dishwasher, Refrigerator, Washer, Dryer, Disposal
Association Includes: None
Exterior: Vinyl Siding
Laundry: Main Level
Lot: Mature Trees
Lot Dimensions: 65x105
Other Equipment: Ceiling Fan(s)
Parcel#: 442015327014
Parking: Concrete, Yes, Garage Owned, Attached, Garage
Sewer: Public Sewer
Total Rooms: 5
Township: Champaign
Water: Public
Room Sizes
Bedroom 2: 11X10
Bedroom 3: 8X9
Kitchen: 12X11
Living Room: 11X16
Primary Bedroom: 11X13
Local Schools
School District: District 4
Listed By / Shown By
Listed By
Agency Name: RYAN DALLAS REAL ESTATE
Agency Phone: 217-351-4900
Shown By
Agency Title: Gambino Realtors
Agency Phone: 815-282-2222

Estimate Your Payment
Estimated Payment
$ 1,215.79 per month $849.41 Principal & Interest $311.83 Property Tax $54.54 Homeowner's Insurance
1116 Centennial Drive | MLS# 12655539
This single family home located at 1116 Centennial Drive , Champaign, IL 61821 is currently listed for sale with an asking price of $187,000. This property was built in 1962 and has 3 bedrooms and 1 full baths with 1025 sq. ft. Centennial Drive is located within the District 4 school district. Search Champaign real estate on www.gogambino.com today.