
BEDS4
BATHS3 full 1 partial
SQUARE FEET2,566
MLS#12731214
STATUSContingent
PROPERTY TYPEResidential - Single Family
SUBDIVISIONFairhills of Canterfield
SCHOOLDistrict 300
Property Description
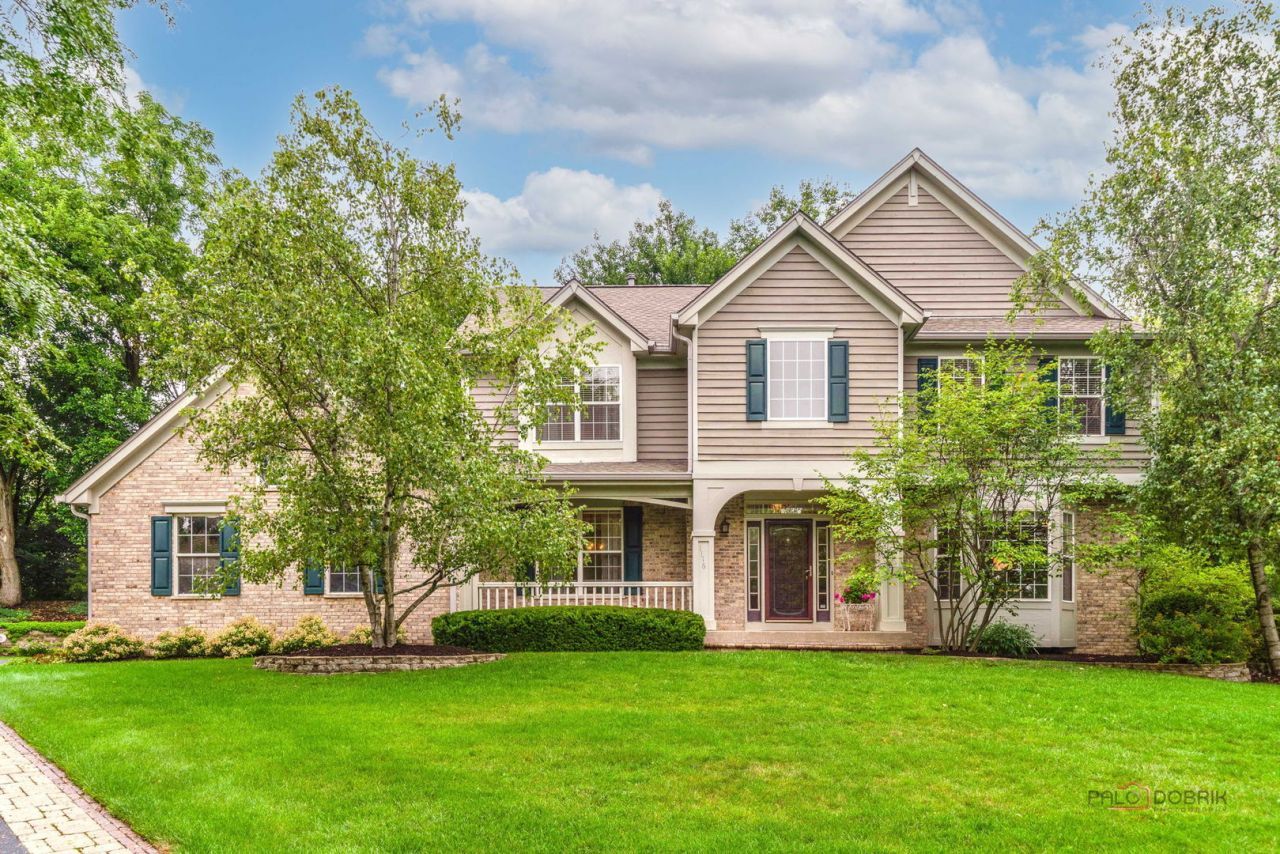
Welcome to this beautiful bright open home set on an incredible cul-de-sac lot! Stunning curb appeal welcomes you to the brick front walkway and lovely front porch. The two-story entry offers so much warmth and light. The first floor living room is currently used as a den/office and boasts crown molding, loads of windows and natural light. The separate dining room with crown molding and tray ceiling is perfect for gatherings. The spacious eat-in kitchen boasts a center island, coffee bar area, plan desk, all stainless appliances, pantry, and is open to the large family room with woodburning fireplace. The French doors of the sun-drenched sunroom open to the family room and boasts hardwood floors, vaulted ceiling, sliding doors to deck and lovely backyard. The primary bedroom with vaulted ceilings, large walk-in closet and large private bathroom with soaking tub, separate shower, double sink vanity, and separate water closet, is a welcoming space to retreat. Basement boasts large rec room, wet bar, den/office with full private bathroom and closet, plus huge storage room and loads of additional closets. Convenient first floor laundry. Three-car side-loading garage. New furnace & central A/C (2026), New roof, siding, & gutters (2021), New microwave (2024), New dishwasher (2020). Incredible lot with beautifully maintained backyard boasting spacious deck, brick patio, and gorgeous sunroom! Welcome home!
Property Features
Property Type: Residential - Single Family
Basement: Yes
Basement: Finished, Full
Cooling: Central Air
Fireplaces: 1
Garage: 3
Heating: Natural Gas, Forced Air
Home Style: Traditional
Lot Size: 67x142x210x197
Taxes: $11,119
Year Built: 1996
Amenities
Vaulted Ceiling(s)
Wet Bar
Walk-In Closet(s)
High Ceilings
Separate Dining Room
Pantry
Feature Descriptions
Additional rooms: Eating Area, Heated Sun Room, Office, Recreation Room, Storage
Appliances: Range, Microwave, Dishwasher, Refrigerator, Washer, Dryer, Disposal, Stainless Steel Appliance(s)
Association Includes: None
Dining Room: Separate
Exterior: Brick, Cedar
Fireplace: Wood Burning, Attached Fireplace Doors/Screen
Fireplace Location(s): Family Room
HOA Fee: 315/ Annually
Laundry: Main Level
Lot: Cul-De-Sac, Mature Trees
Lot Dimensions: 67x142x210x197
Parcel#: 0327304022
Parking: Yes, Attached, Garage
Sewer: Public Sewer
Total Rooms: 12
Township: Dundee
Water: Public
Room Sizes
Eating Area: 15X9
Heated Sun Room: 15X15
Office: 14X12
Recreation Room: 39X14
Storage: 29X15
Bedroom 2: 10X10
Bedroom 3: 14X10
Bedroom 4: 15X12
Dining Room: 15X12
Family Room: 15X15
Kitchen: 15X12
Laundry: 6X6
Living Room: 15X14
Primary Bedroom: 17X16
Local Schools
High School: Dundee-Crown High School
Middle School: Dundee Middle School
Elementary School: Sleepy Hollow Elementary School
School District: District 300
Listed By / Shown By
Listed By
Agency Name: Heritage Homes Realty
Agency Phone: 847-757-3128
Shown By
Agency Title: Gambino Realtors
Agency Phone: 815-282-2222

Estimate Your Payment
Estimated Payment
$ 3,609.44 per month $2,520.98 Principal & Interest $926.58 Property Tax $161.88 Homeowner's Insurance
1116 Fox Path | MLS# 12731214
This single family home located at 1116 Fox Path, West Dundee, IL 60118 is currently listed for sale with an asking price of $555,000. This property was built in 1996 and has 4 bedrooms and 3 full and 1 partial baths with 2566 sq. ft. Fox Path is located in the Fairhills of Canterfield subdivision within the District 300 school district. Search Fairhills Of Canterfield real estate on www.gogambino.com today.