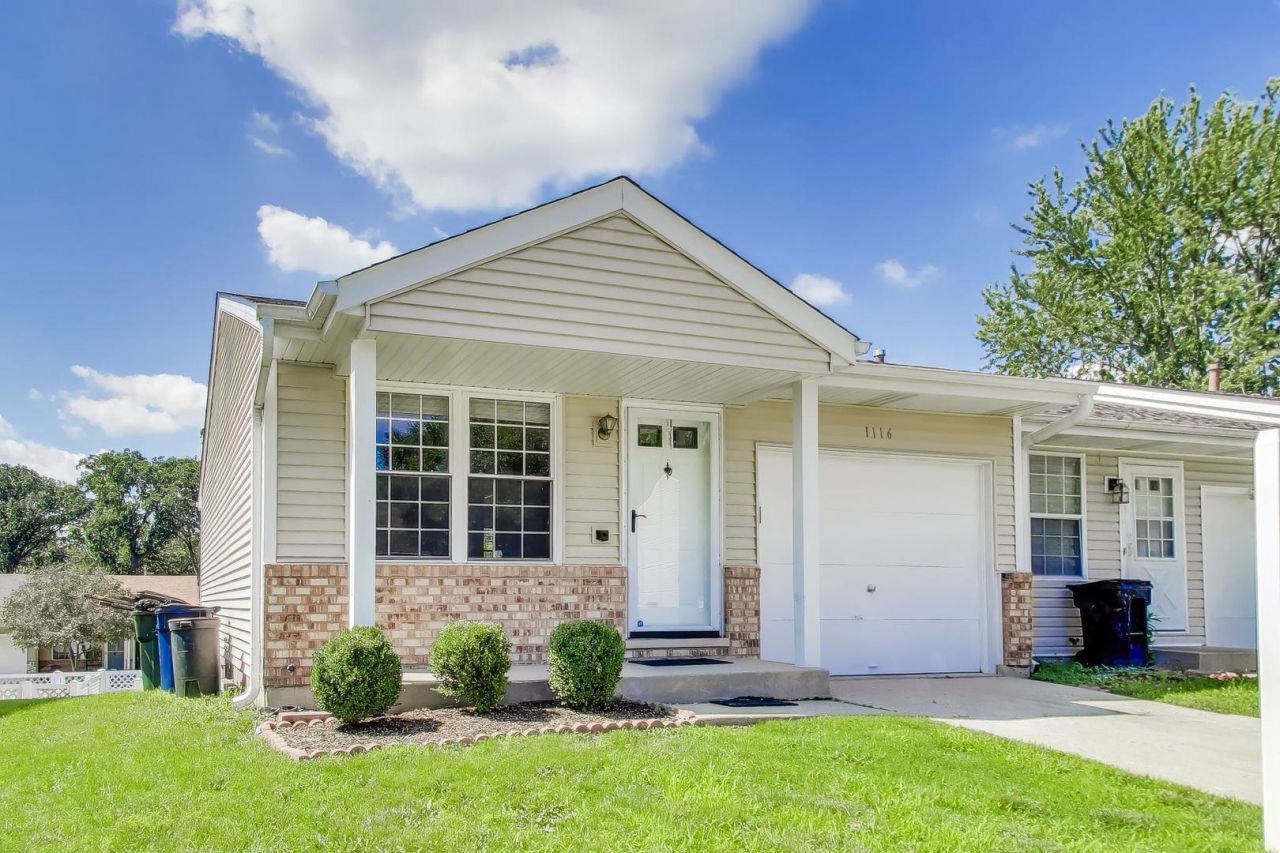

BEDS3
BATHS2 full
SQUARE FEET1,240
MLS#12671054
STATUSNew
PROPERTY TYPEResidential - Townhouse
SUBDIVISIONRiverwood
SCHOOLDistrict 300
Property Description
Rare 3 BR / 2 Bath Duplex-Down with NO HOA DUES & Fenced Yard! Perfect for INVESTORS or Owner Occupants! Huge Living Room with Vaulted Ceilings & Hardwood Floors / Large Eat-in Kitchen, 1st floor Bedroom with Full Bath, Freshly Painted Throughout w/ Open Staircase / New Carpeting leading to finished lower level with another Full Bath, 2 additional Bedrooms or Convert to Family Room with Walkout Slider to Private Patio & Fenced Yard. Separate Laundry Room and Spacious 1 Car Garage & attic storage. Roof 2020, Carrier HVAC 2013. Rentals Allowed for those looking to Hold as an Investment. Some Minor Cosmetic Improvements needed to make it your own. Book your showing today!
Property Features
Property Type: Residential - Townhouse
Basement: Finished, Full, Walk-Out Access
Basement: Yes
Cooling: Central Air
Garage: 1
Heating: Natural Gas, Forced Air
Lot Size: 33 X 84
Roof Type: Asphalt
Stories: 1.0
Taxes: $4,081
Year Built: 1985
Amenities
Cathedral Ceiling(s)
1st Floor Bedroom
Storage
Feature Descriptions
Additional rooms: No additional rooms
Appliances: Range, Dishwasher, Refrigerator, Washer, Dryer, Disposal
Association Includes: None
Exterior: Vinyl Siding, Brick
Laundry: Washer Hookup
Lot Dimensions: 33 X 84
Other Equipment: CO Detectors, Ceiling Fan(s)
Parcel#: 0303233008
Parking: Concrete, Yes, Garage Owned, Attached, Garage
Pet Allowed: Cats OK, Dogs OK
Sewer: Public Sewer
Total Rooms: 5
Township: Dundee
Water: Public
Room Sizes
Bedroom 2: 12X12
Bedroom 3: 12X10
Kitchen: 13X12
Laundry: 6X9
Living Room: 16X13
Primary Bedroom: 15X10
Local Schools
High School: Dundee-Crown High School
Middle School: Algonquin Middle School
Elementary School: Algonquin Lake Elementary School
School District: District 300
Listed By / Shown By
Listed By
Agency Name: @properties Christie's International Real Estate
Agency Phone: 847-832-0002
Shown By
Agency Title: Gambino Realtors
Agency Phone: 815-282-2222

Estimate Your Payment
Estimated Payment
$ 1,717.77 per month $1,294.56 Principal & Interest $340.08 Property Tax $83.13 Homeowner's Insurance
1116 Riverwood Drive | MLS# 12671054
This townhouse located at 1116 Riverwood Drive, Algonquin, IL 60102 is currently listed for sale with an asking price of $285,000. This property was built in 1985 and has 3 bedrooms and 2 full baths with 1240 sq. ft. Riverwood Drive is located in the Riverwood subdivision within the District 300 school district. Search Riverwood real estate on www.gogambino.com today.