
BEDS5
BATHS1 full
SQUARE FEET804
MLS#12804748
STATUS(Short Sale) - New
PROPERTY TYPEResidential - Single Family
SCHOOLDistrict 299
Property Description
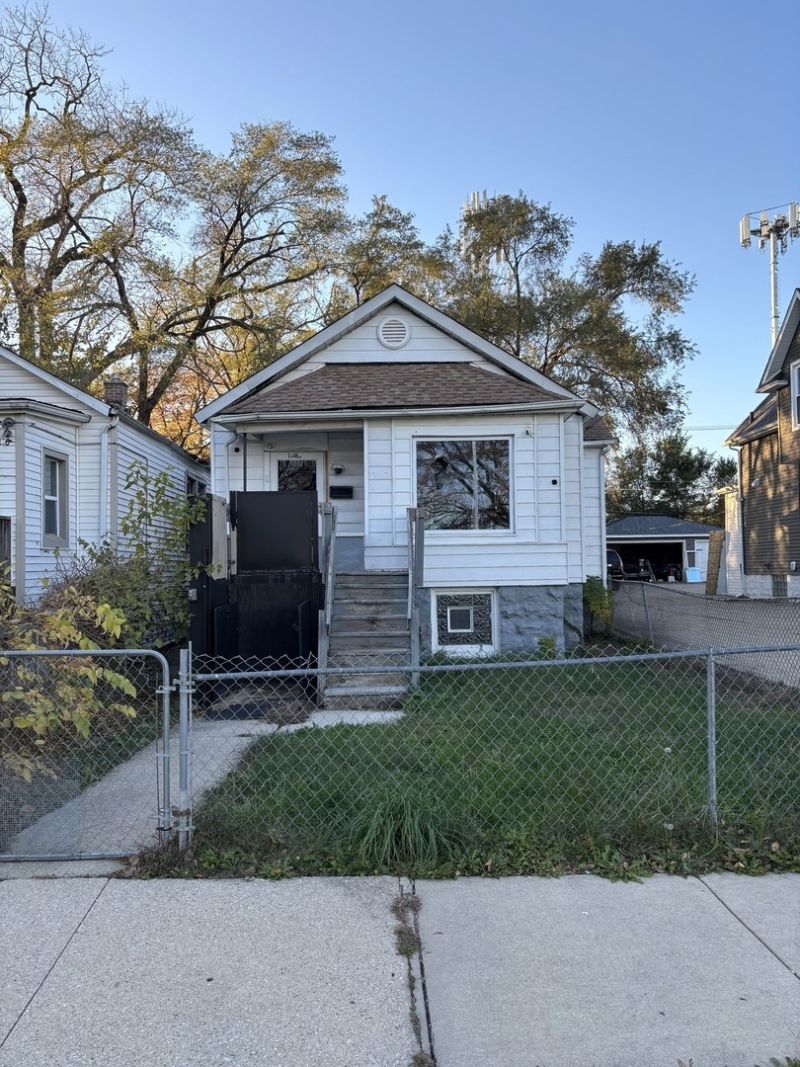
Discover the potential of this spacious 5-bedroom, 1-bath single-family home in Chicago's Morgan Park neighborhood! Whether you're a first-time homebuyer looking to make a home your own or an investor searching for your next opportunity, this property has plenty to offer. Currently livable and ready for your personal touches, the home provides an excellent opportunity to make updates while potentially building equity. Features include a full unfinished basement with additional possibilities, a washer and dryer, and a hot water tank installed approximately one year ago. Conveniently located just blocks from the expressway and Morgan Park High School, with easy access to shopping, dining, and neighborhood amenities. With five bedrooms, a convenient location, and plenty of potential, this property is ready for its next chapter. Bring your vision and make it your own!
Property Features
Property Type: Residential - Single Family
Basement: Yes
Basement: Unfinished, Full
Cooling: None
Heating: Gas, Forced Air
Lot Size: 0.09 Acres
Stories: 1.0
Taxes: $1,436
Year Built: 1908
Feature Descriptions
Additional rooms: Bedroom 5
Association Includes: None
Exterior: Frame
Lot Dimensions: 25x150.7
Parcel#: 25192050140000
Parking: Off Street, Yes
Sewer: Public Sewer
Total Rooms: 7
Township: Lake
Water: Public
Room Sizes
Bedroom 5: 8X8
Bedroom 2: 8X10
Bedroom 3: 8X10
Bedroom 4: 8X8
Kitchen: 12X12
Living Room: 8X8
Primary Bedroom: 8X10
Local Schools
School District: District 299
Listed By / Shown By
Listed By
Agency Name: Results Realty ERA Powered
Agency Phone: 630-377-5500
Shown By
Agency Title: Gambino Realtors
Agency Phone: 815-282-2222

Estimate Your Payment
Estimated Payment
$ 694.91 per month $540.54 Principal & Interest $119.67 Property Tax $34.71 Homeowner's Insurance
11168 S Ashland Avenue | MLS# 12804748
This single family home located at 11168 S Ashland Avenue , Chicago, IL 60643 is currently listed for sale with an asking price of $119,000. This property was built in 1908 and has 5 bedrooms and 1 full baths with 804 sq. ft. S Ashland Avenue is located within the District 299 school district. Search Chicago real estate on www.gogambino.com today.