
BEDS3
BATHS2 full
SQUARE FEET1,754
MLS#12743238
STATUSNew
PROPERTY TYPEResidential - Single Family
SCHOOLDistrict 137
Property Description
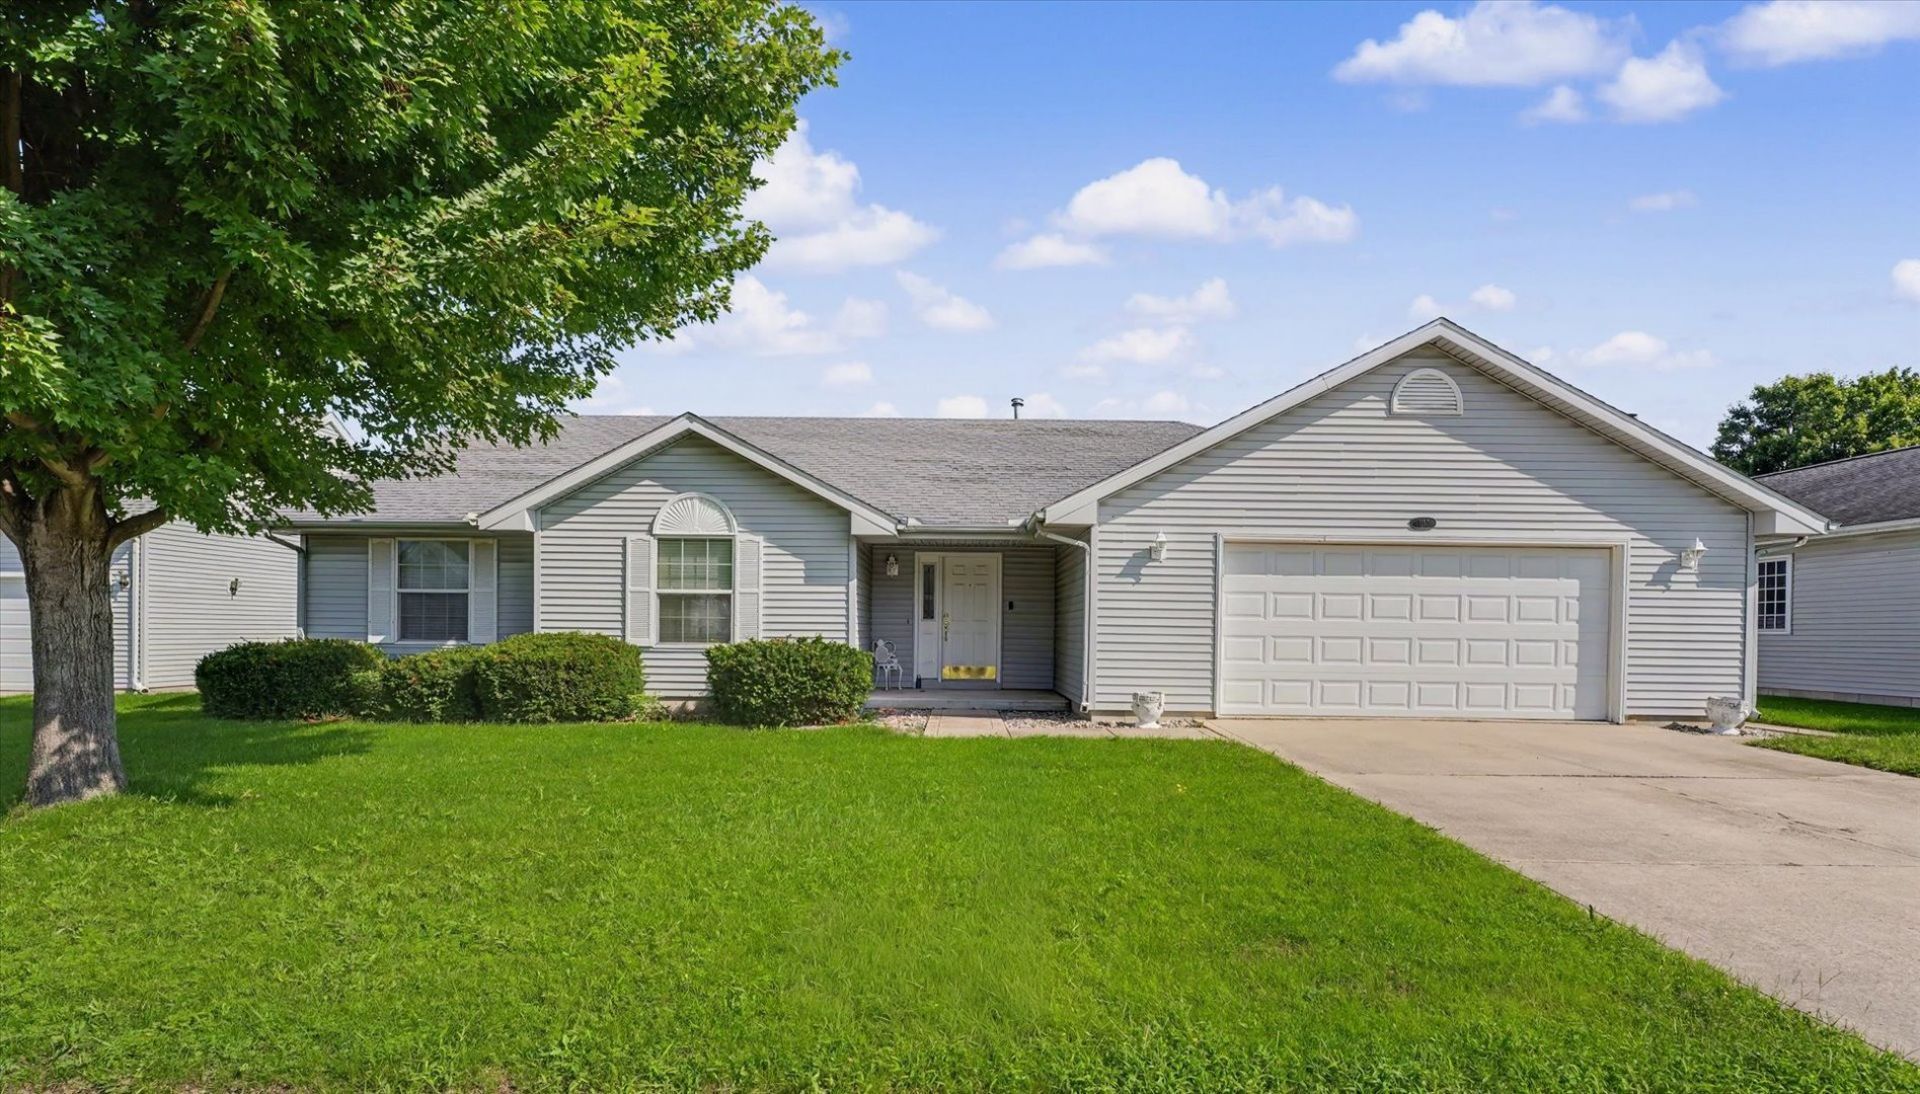
Situated on the edge of Rantoul, this 3-bedroom, 2-bath ranch offers spacious living areas, a thoughtful layout, and a backyard with plenty of room to enjoy.Step inside to a welcoming foyer that opens to the large living room featuring vaulted ceilings, skylights, and a gas log fireplace. The adjoining kitchen and dining areaoffers abundant cabinet and counter space, a breakfast bar, and plenty of room for a dining table. The spacious primary suite features vaulted ceilings, a large archedwindow, walk-in closet, and private bath with a double vanity, separate shower, and soaking tub. Two additional bedrooms and a second full bath complete the mainliving space. Outside, enjoy the 12x14 covered patio overlooking the large backyard, along with a garden shed for additional storage. An attached two-car garage addseven more storage and functionality to the home.
Property Features
Property Type: Residential - Single Family
Basement: Crawl Space
Cooling: Central Air
Fireplaces: 1
Garage: 2
Heating: Natural Gas, Forced Air
Home Style: Ranch
Lot Size: 0.23 Acres
Roof Type: Asphalt
Taxes: $6,485
Year Built: 1997
Amenities
Vaulted Ceiling(s)
1st Floor Bedroom
1st Floor Full Bath
Pantry
Feature Descriptions
Additional rooms: No additional rooms
Additional Structures: Shed(s)
Appliances: Range, Microwave, Dishwasher, Refrigerator, Washer, Dryer, Disposal
Association Includes: None
Exterior: Vinyl Siding
Fireplace: Gas Log
Fireplace Location(s): Living Room
Laundry: Main Level
Lot Dimensions: 80X126.88
Parcel#: 140335259002
Parking: Concrete, Garage Door Opener, Yes, Garage Owned, Attached, Garage
Sewer: Public Sewer
Total Rooms: 6
Township: Ludlow
Water: Public
Room Sizes
Bedroom 2: 11X12
Bedroom 3: 13X12
Dining Room: 14X9
Kitchen: 12X11
Laundry: 11X6
Living Room: 21X17
Primary Bedroom: 14X16
Local Schools
High School: Rantoul Township High School
Middle School: Rantoul Junior High School
Elementary School: Rantoul Elementary School
School District: District 137
Listed By / Shown By
Listed By
Agency Name: KELLER WILLIAMS-TREC
Agency Phone: 217-356-6100
Shown By
Agency Title: Gambino Realtors
Agency Phone: 815-282-2222

Estimate Your Payment
Estimated Payment
$ 1,700.09 per month $1,089.70 Principal & Interest $540.42 Property Tax $69.97 Homeowner's Insurance
1117 Ascot Drive | MLS# 12743238
This single family home located at 1117 Ascot Drive , Rantoul, IL 61866 is currently listed for sale with an asking price of $239,900. This property was built in 1997 and has 3 bedrooms and 2 full baths with 1754 sq. ft. Ascot Drive is located within the District 137 school district. Search Rantoul real estate on www.gogambino.com today.