
BEDS5
BATHS3 full 3 partial
SQUARE FEET5,404
MLS#12749451
STATUSNew
PROPERTY TYPEResidential - Single Family
SCHOOLDistrict 211
Property Description
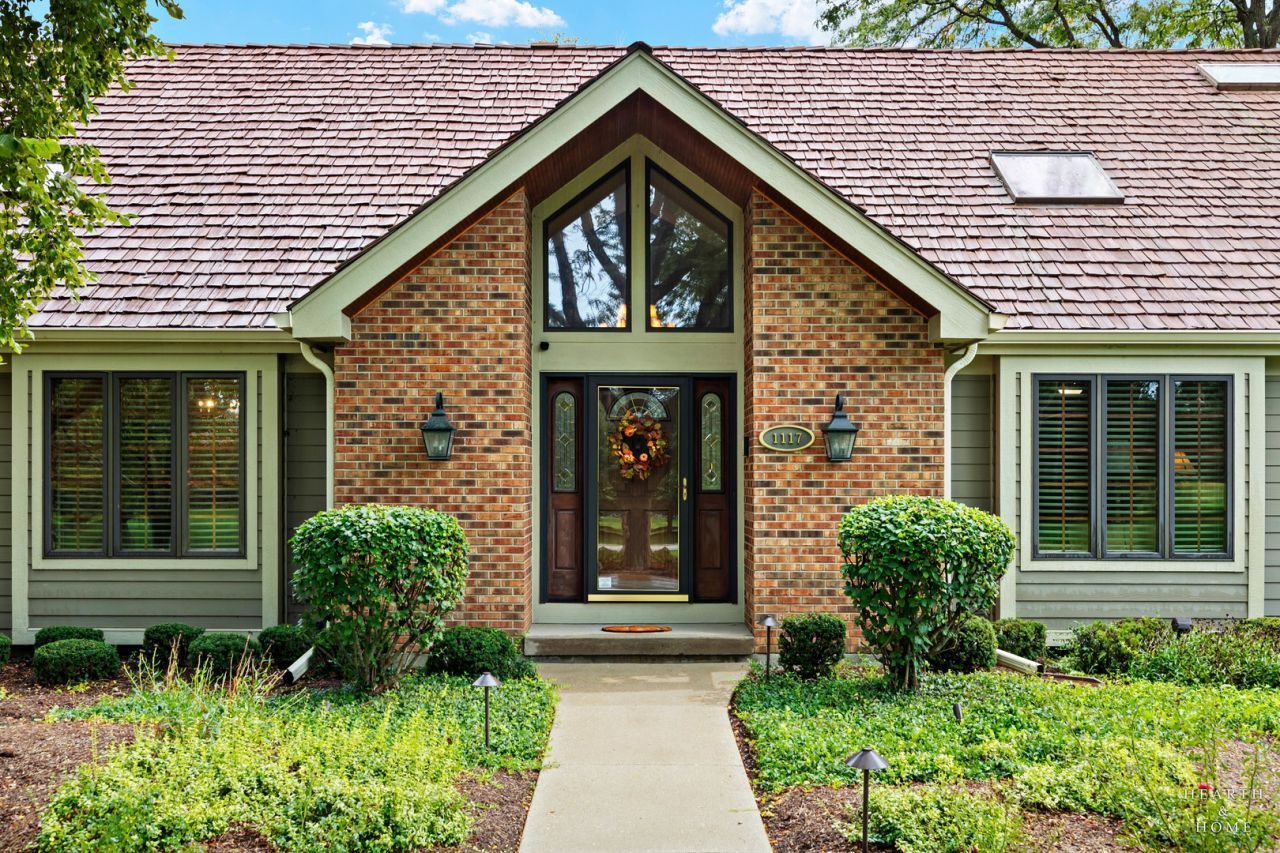
Designed for both comfortable everyday living & memorable entertaining, the home features a coveted first-floor primary suite, dramatic two-story spaces, an expansive kitchen and family/dining area, formal dining room, sunroom & private den/office. Upstairs, 3 additional bedrooms, a nanny room, 2 more baths & extensive attic/storage space provide tremendous flexibility. The finished walk-out basement offers a recreation room, wet bar, dance floor, exercise/play area, full bath, hobby room, additional bedroom & office/possible 6th bedroom, plus abundant storage. Car enthusiasts, collectors and hobbyists will appreciate the property's exceptional 5+ car garage capacity, including an attached three-car garage and separate 2+ car garage (high ceilings designed for car lifts to increase capacity). Outside, decks, covered patios and a balcony overlook the expansive, private grounds- creating a peaceful setting for entertaining, recreation & relaxation. Long-time owners have shown tremendous care to the home. Other benefits include 3-zone heat/air & a Generac generator so you never lose power. Located within the highly desirable Fremd High School district & just minutes to downtown Barrington, Palatine or the expressway. Cedar shake roof treated/sealed in 2025. Septic serviced in 2026. Triple zone heat/air serviced annually. Generac serviced 2026. Driveway sealed in 2026 by Parisi. Carpets steam cleaned 2026. Patios, stairs, & walkways power washed 2026. Agent related to seller. Trust sale: Allow time for response on offers. Since it is a trust sale, property sold as-is, but buyers are welcome to do inspection.
Property Features
Property Type: Residential - Single Family
Basement: Yes
Basement: Finished, Exterior Entry, Rec/Family Area, Sleeping Area, Storage Space, Walk-Up Access, Daylight, Full
Cooling: Central Air
Fireplaces: 2
Garage: 6
Heating: Gas, Forced Air, Sep Heating Systems - 2+, Zoned
Lot Size: 1.81 Acres
Taxes: $14,734
Year Built: 1984
Amenities
Vaulted Ceiling(s)
Cathedral Ceiling(s)
Dry Bar
Wet Bar
1st Floor Bedroom
In-Law Floorplan
1st Floor Full Bath
Built-in Features
Walk-In Closet(s)
Bookcases
High Ceilings
Special Millwork
Granite Counters
Separate Dining Room
Workshop
Feature Descriptions
Additional rooms: Den, Foyer, Sun Room, Bedroom 5,Workshop, Office, Storage, Recreation Room, Deck
Appliances: Double Oven, Range, Microwave, Dishwasher, High End Refrigerator, Washer, Dryer, Disposal, Stainless Steel Appliance(s), Wine Refrigerator, Cooktop, Water Softener Owned, Gas Cooktop, Gas Oven
Association Includes: None
Bath Features: Separate Shower, Double Sink, Soaking Tub
Dining Room: Separate
Exterior: Frame
Fireplace: Gas Log, Gas Starter, More than one
Fireplace Location(s): Living Room, Basement
Laundry: Main Level, Gas Dryer Hookup, Sink
Lot Dimensions: 78887
Parcel#: 02074020240000
Parking: Asphalt, Garage Door Opener, Tandem, Garage, Yes, Garage Owned, Attached
Sewer: Septic Tank
Total Rooms: 12
Township: Palatine
Water: Well
Room Sizes
Den: 14X13
Foyer: 15X12
Sun Room: 15X12
Bedroom 5: 12X13
Bar/Entertainment: 9X9
Work Room: 12X13
Office: 14X16
Storage: 20X14
Recreation Room: 30X40
Deck: 40X10
Bedroom 2: 13X13
Bedroom 3: 13X13
Bedroom 4: 15X13
Dining Room: 15X18
Kitchen: 17X15
Laundry: 9X11
Living Room: 16X21
Primary Bedroom: 19X19
Local Schools
High School: Wm Fremd High School
Middle School: Plum Grove Middle School
Elementary School: Marion Jordan Elementary School
School District: District 211
Listed By / Shown By
Listed By
Agency Name: @properties Christie's International Real Estate
Agency Phone: 847-381-0300
Shown By
Agency Title: Gambino Realtors
Agency Phone: 815-282-2222

Estimate Your Payment
Estimated Payment
$ 7,023.77 per month $5,446.23 Principal & Interest $1,227.83 Property Tax $349.71 Homeowner's Insurance
1117 Carberry Circle | MLS# 12749451
This single family home located at 1117 Carberry Circle, Inverness, IL 60067 is currently listed for sale with an asking price of $1,199,000. This property was built in 1984 and has 5 bedrooms and 3 full and 3 partial baths with 5404 sq. ft. Carberry Circle is located within the District 211 school district. Search Inverness real estate on www.gogambino.com today.