
BEDS2
BATHS1 full
SQUARE FEET1,089
MLS#12714292
STATUSNew
PROPERTY TYPEResidential - Townhouse
SUBDIVISIONWildwood Glen
SCHOOLDistrict 87
Property Description
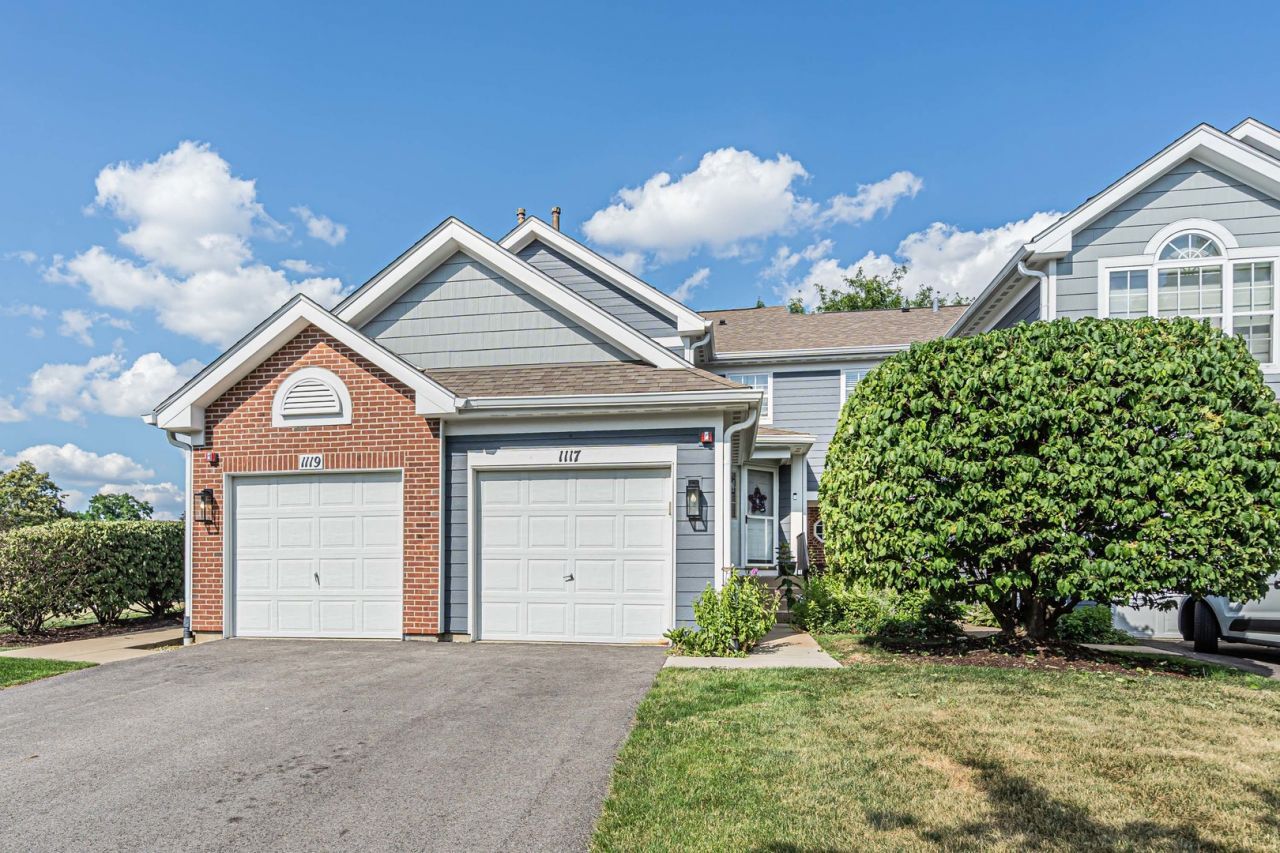
Beautifully finished, this modern second-floor end unit in Glendale Heights features a private entrance, dramatic vaulted ceilings, and a private balcony overlooking a serene, relaxing pond. The residence has been updated with brand-new flooring and fresh paint throughout. This functional two-bedroom, one-bath home boasts an open-concept floor plan anchored by a cozy gas fireplace in the living room. The kitchen is appointed with newer lower cabinetry, tons of counter space, and stainless steel appliances. Additional practical features include a newer high-efficiency boiler, an attached one-car garage, and ample guest parking. Perfectly situated in a prime location, this home offers effortless walking access to local shopping and entertainment, with swift connectivity to major expressways for an easy commute.
Property Features
Property Type: Residential - Townhouse
Basement: None
Cooling: Central Air
Fireplaces: 1
Garage: 1
Heating: Natural Gas, Forced Air
Lot Size: COMMON
Roof Type: Asphalt
Stories: 1.0
Taxes: $5,532
Year Built: 1994
Amenities
Cathedral Ceiling(s)
Storage
Feature Descriptions
Additional rooms: No additional rooms
Appliances: Range, Microwave, Dishwasher, Refrigerator, Washer, Dryer, Disposal
Association Amenities: Park
Association Includes: Insurance, Exterior Maintenance, Lawn Care, Scavenger, Snow Removal
Bath Features: Double Sink
Dining Room: Combined w/ LivRm
Exterior: Brick
Fireplace: Wood Burning, Gas Starter
HOA Fee: 305/ Monthly
Laundry: Washer Hookup
Lot: Common Grounds
Lot Dimensions: COMMON
Parcel#: 0503104172
Parking: Asphalt, Yes, Attached, Garage
Pet Allowed: Cats OK, Dogs OK
Sewer: Public Sewer
Total Rooms: 5
Township: Milton
Water: Lake Michigan
Room Sizes
Bedroom 2: 11X10
Dining Room: COMBO
Kitchen: 12X10
Laundry: 6X9
Living Room: 26X13
Primary Bedroom: 13X12
Local Schools
High School: Glenbard West High School
Middle School: Hadley Junior High School
Elementary School: Churchill Elementary School
School District: District 87
Listed By / Shown By
Listed By
Agency Name: Coldwell Banker Realty
Agency Phone: 708-424-4000
Shown By
Agency Title: Gambino Realtors
Agency Phone: 815-282-2222

Estimate Your Payment
Estimated Payment
$ 1,814.03 per month $1,271.39 Principal & Interest $461.00 Property Tax $81.64 Homeowner's Insurance
1117 Kingston Court , Unit 1117 | MLS# 12714292
This townhouse located at 1117 Kingston Court , Unit 1117, Glendale Heights, IL 60139 is currently listed for sale with an asking price of $279,900. This property was built in 1994 and has 2 bedrooms and 1 full baths with 1089 sq. ft. Kingston Court , Unit 1117 is located in the Wildwood Glen subdivision within the District 87 school district. Search Wildwood Glen real estate on www.gogambino.com today.